1414 Briar Creek Road, Charlotte, NC 28205
- $925,000
- 4
- BD
- 3
- BA
- 2,779
- SqFt




Listing courtesy of Keller Williams South Park. andydameron@kw.com
Sold listing courtesy of Helen Adams Realty
- Sold Price
- $925,000
- List Price
- $875,000
- MLS#
- 4098120
- Status
- CLOSED
- Days on Market
- 25
- Property Type
- Residential
- Year Built
- 2021
- Closing Date
- Feb 06, 2024
- Bedrooms
- 4
- Bathrooms
- 3
- Full Baths
- 3
- Lot Size
- 18,730
- Lot Size Area
- 0.43
- Living Area
- 2,779
- Sq Ft Total
- 2779
- County
- Mecklenburg
- Subdivision
- Commonwealth Park
- Special Conditions
- None
Property Description
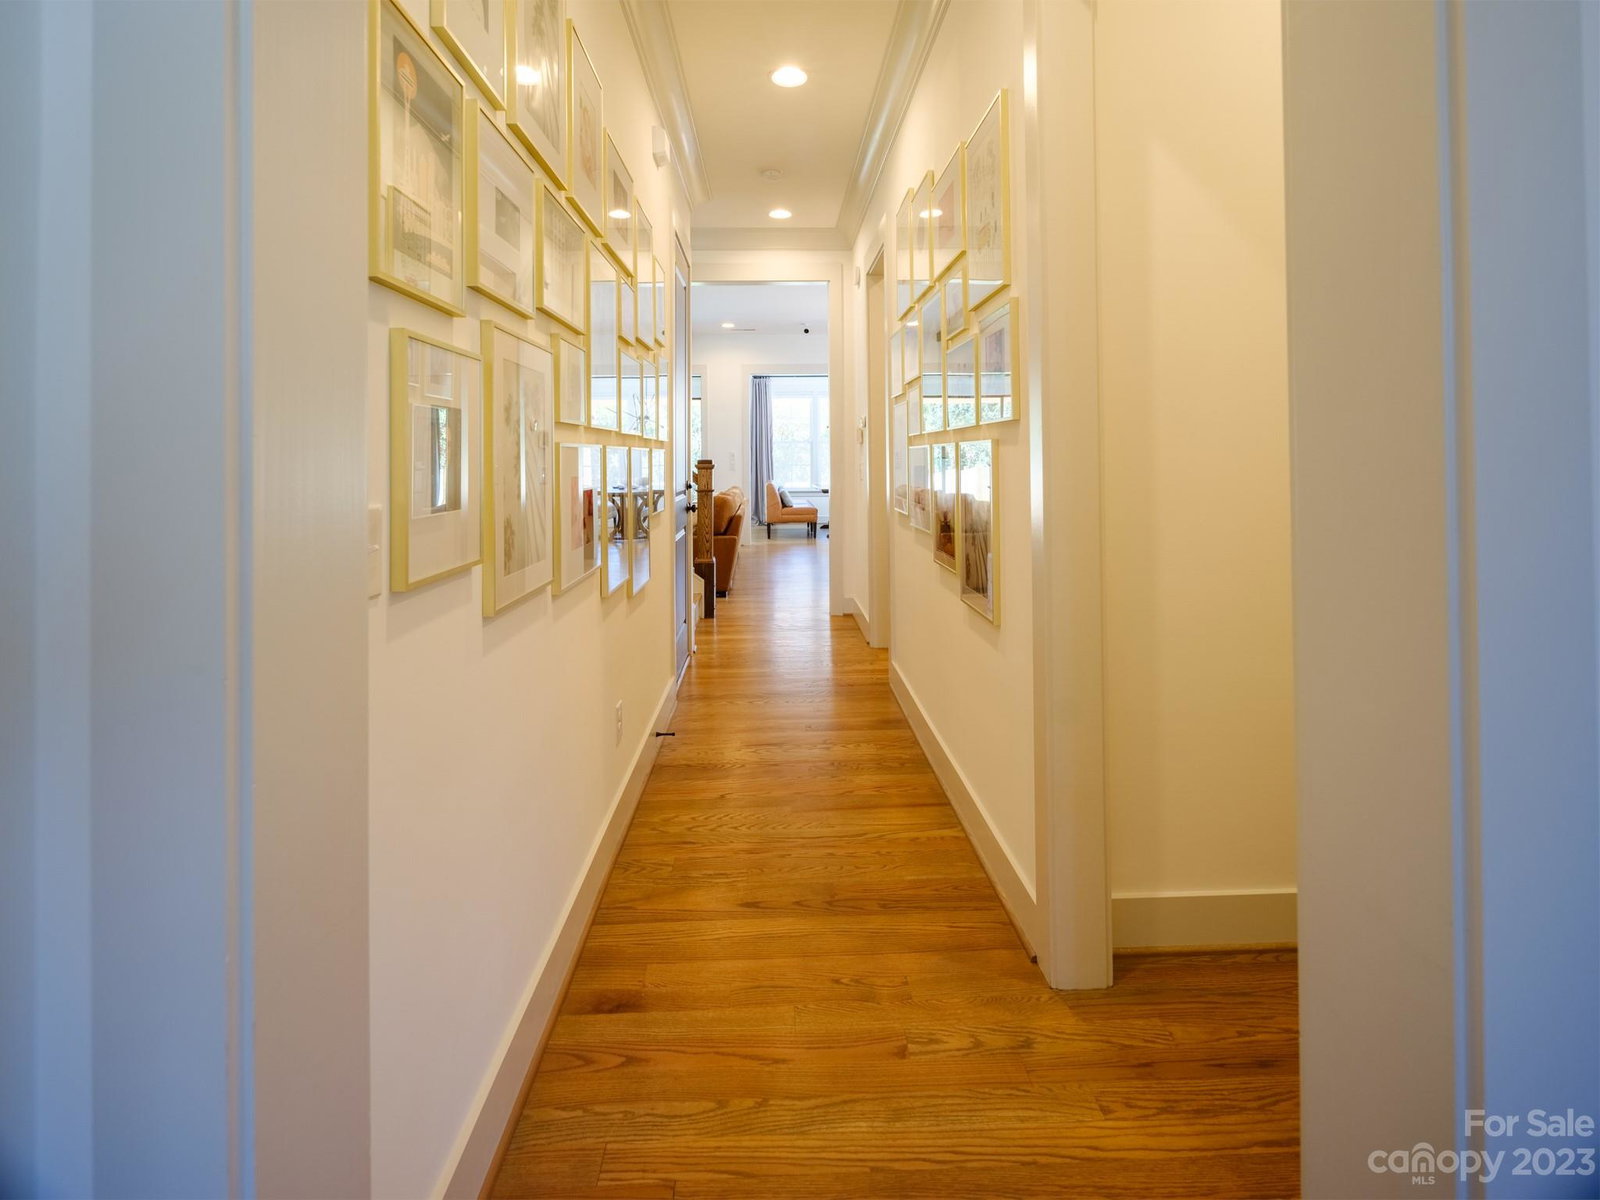
Welcom home to your gorgeous modern craftsman located at 1414 Briar Creek, minutes from Uptown, shopping and restaurants. Completed in 2021 with custom hardwoods throughout, this 4 bed, 3 bath home has plenty of space to entertain your family and friends. The gourmet kitchen and pantry opens to the expansive great room with your gas fireplace, dining area, and converted covered porch with custom bookshelves for a extra living space. Make your way up the stairs and stop off in the office nook for some privacy on the days you need it. Expansive laundry room conveniently located off the upper landing as well as the spacious primary suite, two guest rooms and another full bathroom. In the evenings you can relax on your back patio under the custom cedar pergola with rain covering while your furry friends play in the attached dog park. Ask the listing agent for more information on the expansive upgrades and preferred lender's $5000 closing cost credit. Don't let this one pass you by!
Additional Information
- Fireplace
- Yes
- Interior Features
- Attic Stairs Pulldown, Built-in Features, Drop Zone, Kitchen Island, Open Floorplan, Tray Ceiling(s), Walk-In Closet(s), Walk-In Pantry
- Floor Coverings
- Tile, Wood
- Equipment
- Dishwasher, Disposal, Electric Water Heater, Exhaust Hood, Gas Cooktop, Microwave, Refrigerator
- Foundation
- Slab
- Main Level Rooms
- Bedroom(s), Bathroom-Full, Kitchen, Great Room, Dining Area, Mud
- Laundry Location
- Laundry Room, Upper Level
- Heating
- ENERGY STAR Qualified Equipment, Forced Air, Fresh Air Ventilation, Natural Gas
- Water
- City
- Sewer
- Public Sewer
- Exterior Construction
- Fiber Cement, Hardboard Siding
- Roof
- Shingle
- Parking
- Driveway, Attached Garage
- Driveway
- Concrete, Paved
- Elementary School
- Merry Oaks
- Middle School
- Eastway
- High School
- Garinger
- Builder Name
- Saussy Burbank
- Total Property HLA
- 2779
Mortgage Calculator
“ Based on information submitted to the MLS GRID as of . All data is obtained from various sources and may not have been verified by broker or MLS GRID. Supplied Open House Information is subject to change without notice. All information should be independently reviewed and verified for accuracy. Some IDX listings have been excluded from this website. Properties may or may not be listed by the office/agent presenting the information © 2026 Canopy MLS as distributed by MLS GRID”

Last Updated: