17432 Baldwin Hall Drive, Charlotte, NC 28277
- $675,000
- 5
- BD
- 3
- BA
- 2,675
- SqFt




Listing courtesy of EXP Realty LLC. tonya@tonyaroserealty.com
Sold listing courtesy of RE/MAX Executive
- Sold Price
- $675,000
- List Price
- $640,000
- MLS#
- 4098055
- Status
- CLOSED
- Days on Market
- 38
- Property Type
- Residential
- Year Built
- 2000
- Closing Date
- Mar 11, 2024
- Bedrooms
- 5
- Bathrooms
- 3
- Full Baths
- 3
- Lot Size
- 9,583
- Lot Size Area
- 0.22
- Living Area
- 2,675
- Sq Ft Total
- 2675
- County
- Mecklenburg
- Subdivision
- Southampton
- Special Conditions
- None
Property Description
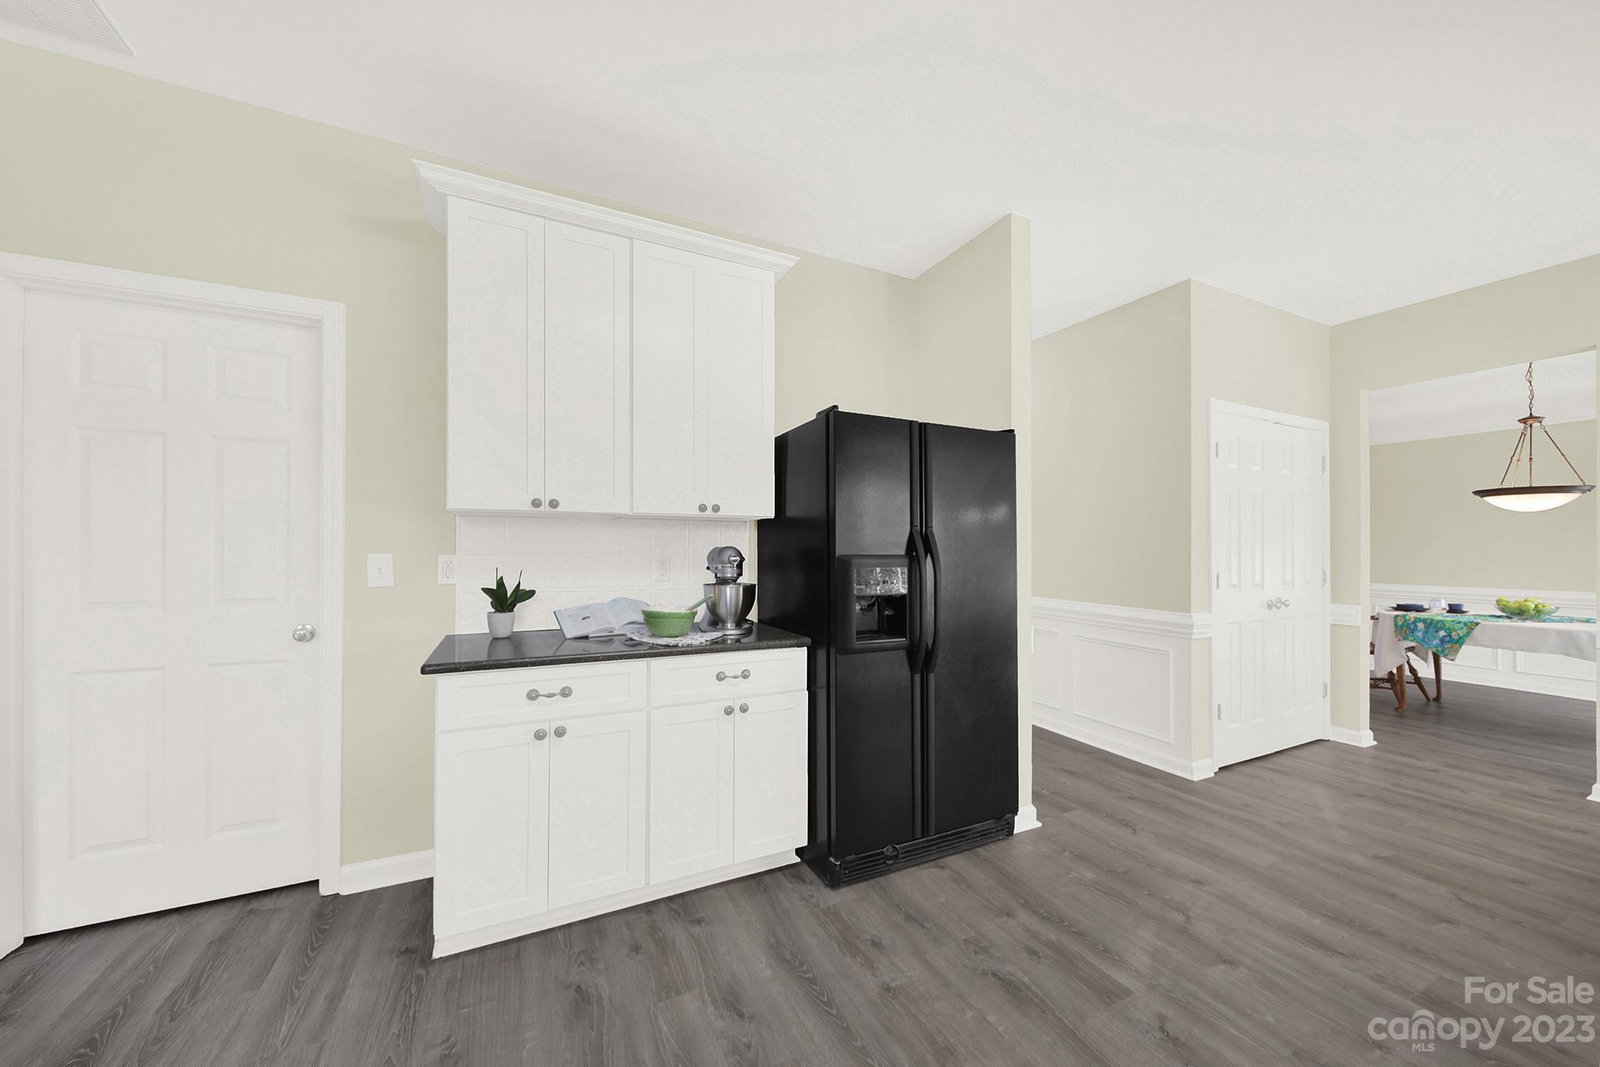
Introducing a stunning home in the highly sought-after Southampton, nestled within the vibrant community of Ballantyne. Step inside to discover newly installed luxury plank flooring on the main level, creating an inviting atmosphere. The interior has been freshly painted, enhancing the home's bright & airy ambiance. A guest bed & full bath downstairs provide convenience for in-laws. Entertain in style w/formal dining & living room, perfect for hosting gatherings. The heart of the home lies in the updated kitchen, featuring crisp white cabinets, SS appliances & granite CT. Relax & unwind in the 2-story GR, complete w/gas FP & new sliding glass doors that open to a private yard. Retreat to the oversized primary bedroom w/walk in closet & remodeled bath w/standalone tub, tile shower & dual vanities w/wide plank tile flooring. Additional highlights: new carpet upstairs, two generously sized bedrooms & bonus/5th bed, providing flexible space for leisure. Top rated schools & great amenities!
Additional Information
- Hoa Fee
- $350
- Hoa Fee Paid
- Semi-Annually
- Community Features
- Clubhouse, Outdoor Pool, Playground, Recreation Area, Sidewalks, Street Lights, Walking Trails
- Fireplace
- Yes
- Equipment
- Dishwasher, Disposal, Electric Range, Microwave
- Foundation
- Slab
- Main Level Rooms
- Kitchen, Great Room, Dining Room, Office, Bedroom(s), Bathroom-Full, Laundry
- Laundry Location
- Laundry Room, Main Level
- Heating
- Central, Forced Air
- Water
- City
- Sewer
- Public Sewer
- Exterior Construction
- Brick Partial, Vinyl
- Roof
- Shingle
- Parking
- Attached Garage, Garage Door Opener, Garage Faces Front
- Driveway
- Concrete, Paved
- Elementary School
- Elon Park
- Middle School
- Community House
- High School
- Ardrey Kell
- Total Property HLA
- 2675
Mortgage Calculator
“ Based on information submitted to the MLS GRID as of . All data is obtained from various sources and may not have been verified by broker or MLS GRID. Supplied Open House Information is subject to change without notice. All information should be independently reviewed and verified for accuracy. Some IDX listings have been excluded from this website. Properties may or may not be listed by the office/agent presenting the information © 2026 Canopy MLS as distributed by MLS GRID”

Last Updated: