1517 Walnut View Drive, Charlotte, NC 28208
- $406,500
- 2
- BD
- 2
- BA
- 1,327
- SqFt




Listing courtesy of Craven & Company Realtors. ford.craven@cravenrealtors.com
Sold listing courtesy of Berkshire Hathaway HomeServices Carolinas Realty
- Sold Price
- $406,500
- List Price
- $409,000
- MLS#
- 4097940
- Status
- CLOSED
- Days on Market
- 45
- Property Type
- Residential
- Year Built
- 2008
- Closing Date
- Feb 23, 2024
- Bedrooms
- 2
- Bathrooms
- 2
- Full Baths
- 2
- Living Area
- 1,327
- Sq Ft Total
- 1327
- County
- Mecklenburg
- Subdivision
- Walnut Hill
- Building Name
- Walnut Hill
- Special Conditions
- None
- Waterfront Features
- None
Property Description
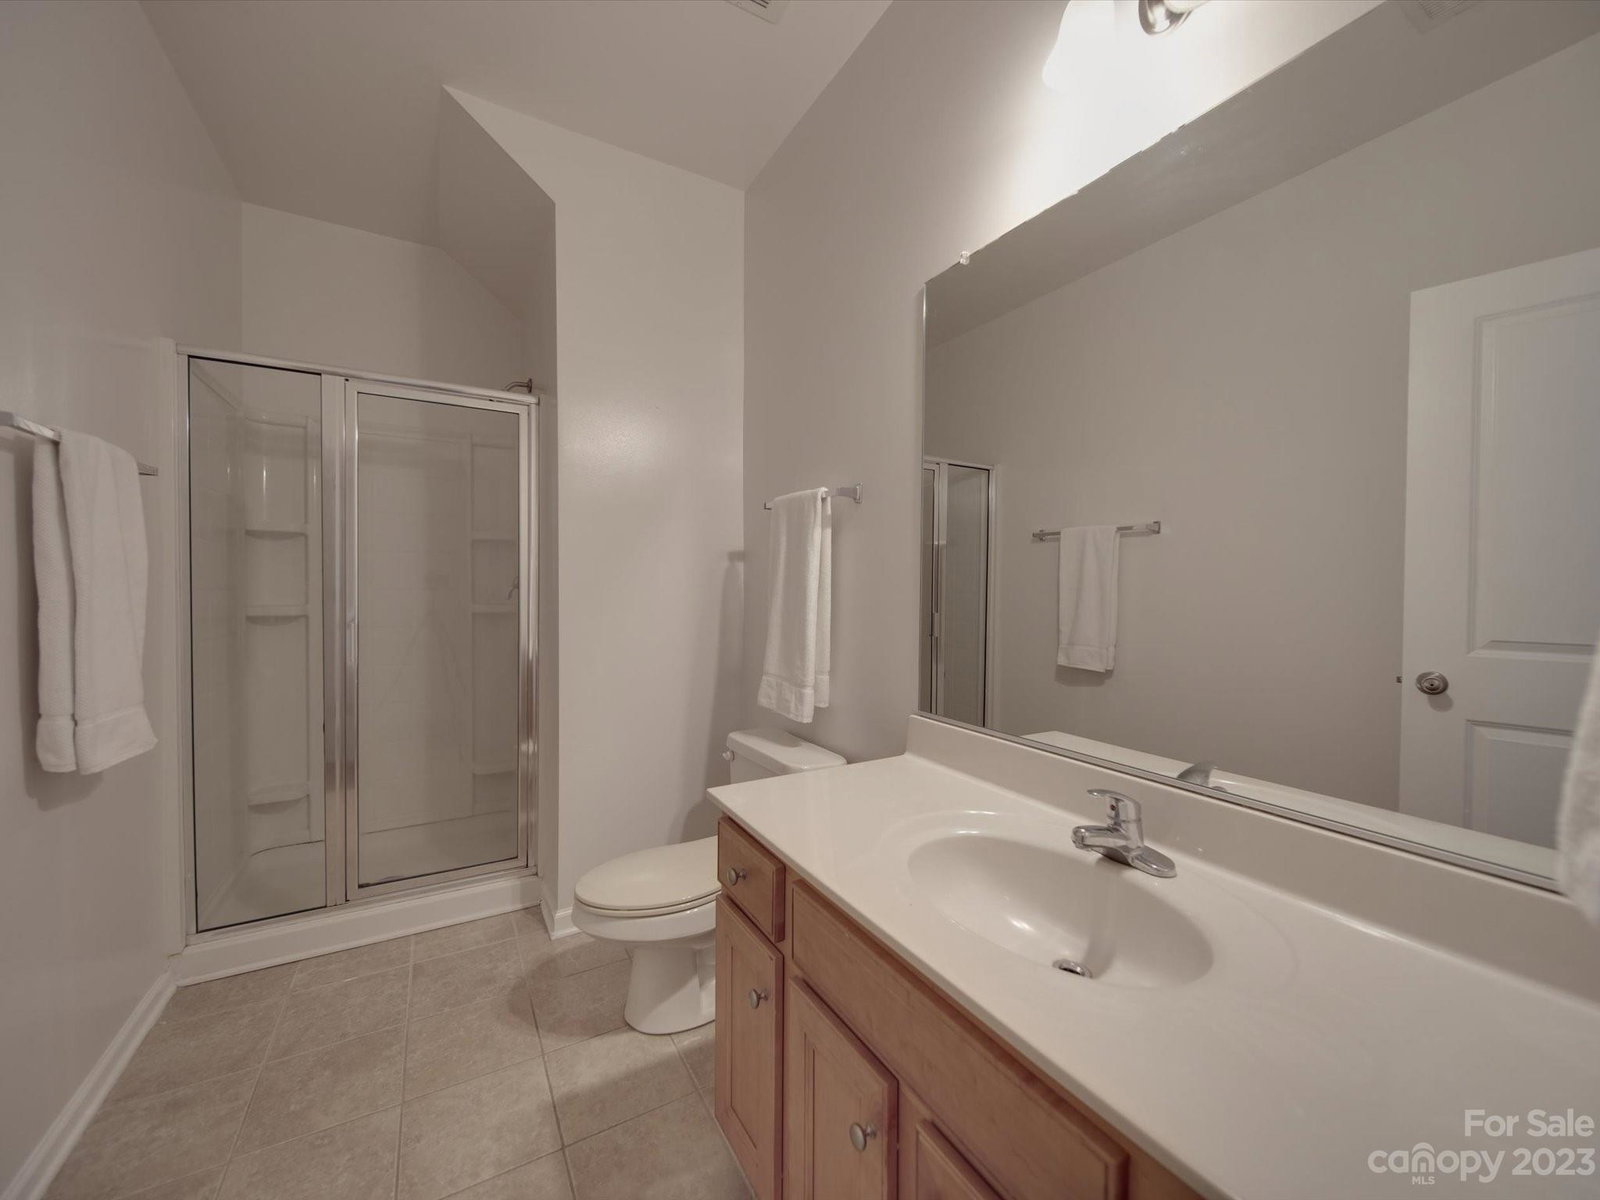
Move-in ready & worry-free! Enjoy a NEW HVAC system (2023), NEW carpets (2021), and rare 1 CAR GARAGE + driveway parking. Step inside to hardwood floors, ample kitchen cabinetry, and an open living/dining area. Separate-level bedrooms (each with private entrances) offer ultimate privacy. Unwind on your private balcony or explore nearby Frazier Park. Convenience abounds with nearby stores, banks, and a short drive to restaurants/bars. Discover the ultimate blend of comfort, convenience, & style in prime Wesley Heights! Bonus features include granite kitchen island, all appliances included, proximity to BOA Stadium & the Gold Line.
Additional Information
- Hoa Fee
- $292
- Hoa Fee Paid
- Monthly
- Interior Features
- Built-in Features, Entrance Foyer, Garden Tub, Kitchen Island, Open Floorplan, Walk-In Closet(s)
- Floor Coverings
- Carpet, Tile, Hardwood
- Equipment
- Dishwasher, Disposal, Electric Oven, Electric Range, Microwave, Refrigerator, Washer/Dryer
- Foundation
- Slab
- Main Level Rooms
- Bathroom-Full, Kitchen, Living Room, Dining Area, Primary Bedroom, Laundry
- Laundry Location
- Electric Dryer Hookup, Laundry Room, Main Level
- Heating
- Electric
- Water
- City
- Sewer
- Public Sewer
- Exterior Construction
- Brick Full
- Roof
- Shingle
- Parking
- Attached Garage, Garage Door Opener, Parking Space(s)
- Driveway
- Concrete, Paved
- Lot Description
- Wooded
- Elementary School
- Bruns Avenue
- Middle School
- Ranson
- High School
- West Charlotte
- Zoning
- R22MF
- Total Property HLA
- 1327
Mortgage Calculator
“ Based on information submitted to the MLS GRID as of . All data is obtained from various sources and may not have been verified by broker or MLS GRID. Supplied Open House Information is subject to change without notice. All information should be independently reviewed and verified for accuracy. Some IDX listings have been excluded from this website. Properties may or may not be listed by the office/agent presenting the information © 2026 Canopy MLS as distributed by MLS GRID”

Last Updated: