300 Auckland Lane, Matthews, NC 28104
- $1,200,000
- 3
- BD
- 4
- BA
- 5,224
- SqFt




Listing courtesy of Dickens Mitchener & Associates Inc. kjcatanese@gmail.com
Sold listing courtesy of Allen Tate Matthews/Mint Hill
- Sold Price
- $1,200,000
- List Price
- $1,350,000
- MLS#
- 4097783
- Status
- CLOSED
- Days on Market
- 86
- Property Type
- Residential
- Architectural Style
- Georgian
- Year Built
- 1984
- Closing Date
- Apr 05, 2024
- Bedrooms
- 3
- Bathrooms
- 4
- Full Baths
- 4
- Lot Size
- 157,687
- Lot Size Area
- 3.62
- Living Area
- 5,224
- Sq Ft Total
- 5224
- County
- Union
- Subdivision
- Wellington Woods
- Special Conditions
- None
Property Description
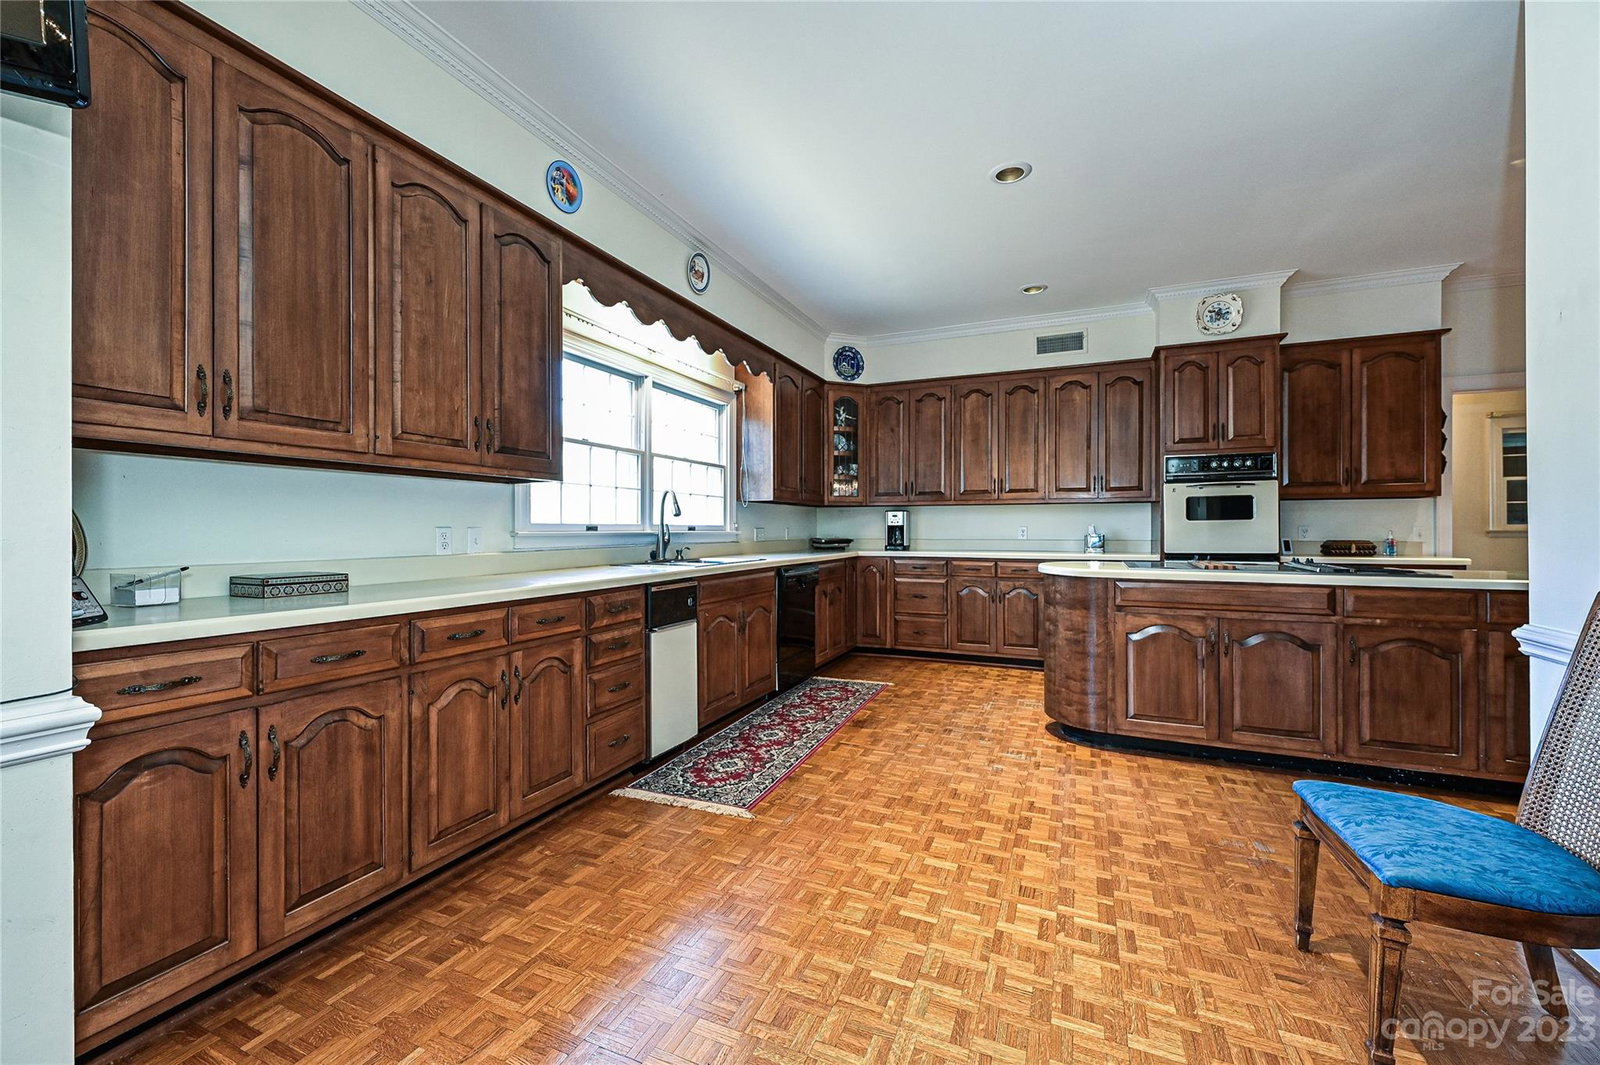
Seller of this stately, full brick, custom home on 3.62 acres is the original homeowner who took great care selecting only the finest materials when building the house. Custom, wrought iron, electric gate greets you as you enter this private, well maintained estate. Endless possibilities in this exquisite property that offers large living spaces & traditional floor plan. Formal living & dining rooms flank a generous foyer and winding staircase. Solid maple cabinetry in the large kitchen. Walk in closets in all bedrooms. Custom pocket doors between living room & den offer ability to create one large living/entertaining space or two distinct rooms. Full concrete, circular driveway, attached 2 car garage & detached 2 car garage offer ample parking. Detached garage includes both storage area & workshop space. Sealed crawl space & new insulation in 2023. County water. Neighborhood, including properties surrounding this lot, have 2 acre min. lot size. Horses allowed.
Additional Information
- Hoa Fee
- $100
- Hoa Fee Paid
- Annually
- Fireplace
- Yes
- Interior Features
- Attic Stairs Pulldown, Built-in Features, Cable Prewire, Central Vacuum, Entrance Foyer, Kitchen Island, Pantry, Walk-In Closet(s), Other - See Remarks
- Floor Coverings
- Carpet, Linoleum, Marble, Tile, Wood
- Equipment
- Dishwasher, Electric Cooktop, Oven
- Foundation
- Crawl Space
- Main Level Rooms
- Living Room, Dining Room, Office, Kitchen, Laundry, Bathroom-Full, Breakfast, Sunroom, Bathroom-Full
- Laundry Location
- Laundry Room
- Heating
- Heat Pump
- Water
- County Water
- Sewer
- Septic Installed
- Exterior Construction
- Brick Full
- Parking
- Circular Driveway, Driveway, Electric Gate, Attached Garage, Detached Garage, Garage Door Opener, Garage Faces Side, Garage Shop
- Driveway
- Concrete, Gated, Paved
- Lot Description
- Private, Wooded
- Elementary School
- Unspecified
- Middle School
- Weddington
- High School
- Weddington
- Zoning
- AM7
- Total Property HLA
- 5224
Mortgage Calculator
“ Based on information submitted to the MLS GRID as of . All data is obtained from various sources and may not have been verified by broker or MLS GRID. Supplied Open House Information is subject to change without notice. All information should be independently reviewed and verified for accuracy. Some IDX listings have been excluded from this website. Properties may or may not be listed by the office/agent presenting the information © 2026 Canopy MLS as distributed by MLS GRID”

Last Updated: