2490 Susie Brumley Nw Place, Concord, NC 28027
- $1,235,000
- 6
- BD
- 5
- BA
- 5,049
- SqFt


Listing courtesy of Call It Closed International Inc. christy@christyandcompany.com
Sold listing courtesy of Helen Adams Realty
- Sold Price
- $1,235,000
- List Price
- $1,300,000
- MLS#
- 4097761
- Status
- CLOSED
- Days on Market
- 70
- Property Type
- Residential
- Distressed Property
- Yes
- Year Built
- 2015
- Closing Date
- Mar 15, 2024
- Bedrooms
- 6
- Bathrooms
- 5
- Full Baths
- 5
- Lot Size
- 16,117
- Lot Size Area
- 0.37
- Living Area
- 5,049
- Sq Ft Total
- 5049
- County
- Cabarrus
- Subdivision
- Christenbury Hall
- Special Conditions
- Relocation
Property Description
Experience the luxury of this 6 bed/ 5 bath basement home in the award-winning gated community of Christenbury Hall, where the location, amazing schools, and English country architecture is unlike anything in Concord. Upon entry, buyers will be delighted by the Classica Homes' fabulous design including a first floor guest suite/full bath, a large great room flanked by a gourmet kitchen, and spacious sun-drenched dining area opening to an incredible screened porch. There is a fun, functional flex space that could be an office or extra butterfly area and a custom drop-zone. Upstairs is a stunning primary bedroom with a bathroom that feels like a luxurious spa. The connecting massive laundry area, additional spacious bedrooms/bath baths complete the second floor. The basement features an additional bedroom/bath, an enormous great room/rec area and storage. The backyard is private, rolling, fenced and tranquil and the close-by Christenbury amenities are the icing on the cake- a must see!
Additional Information
- Hoa Fee
- $665
- Hoa Fee Paid
- Quarterly
- Community Features
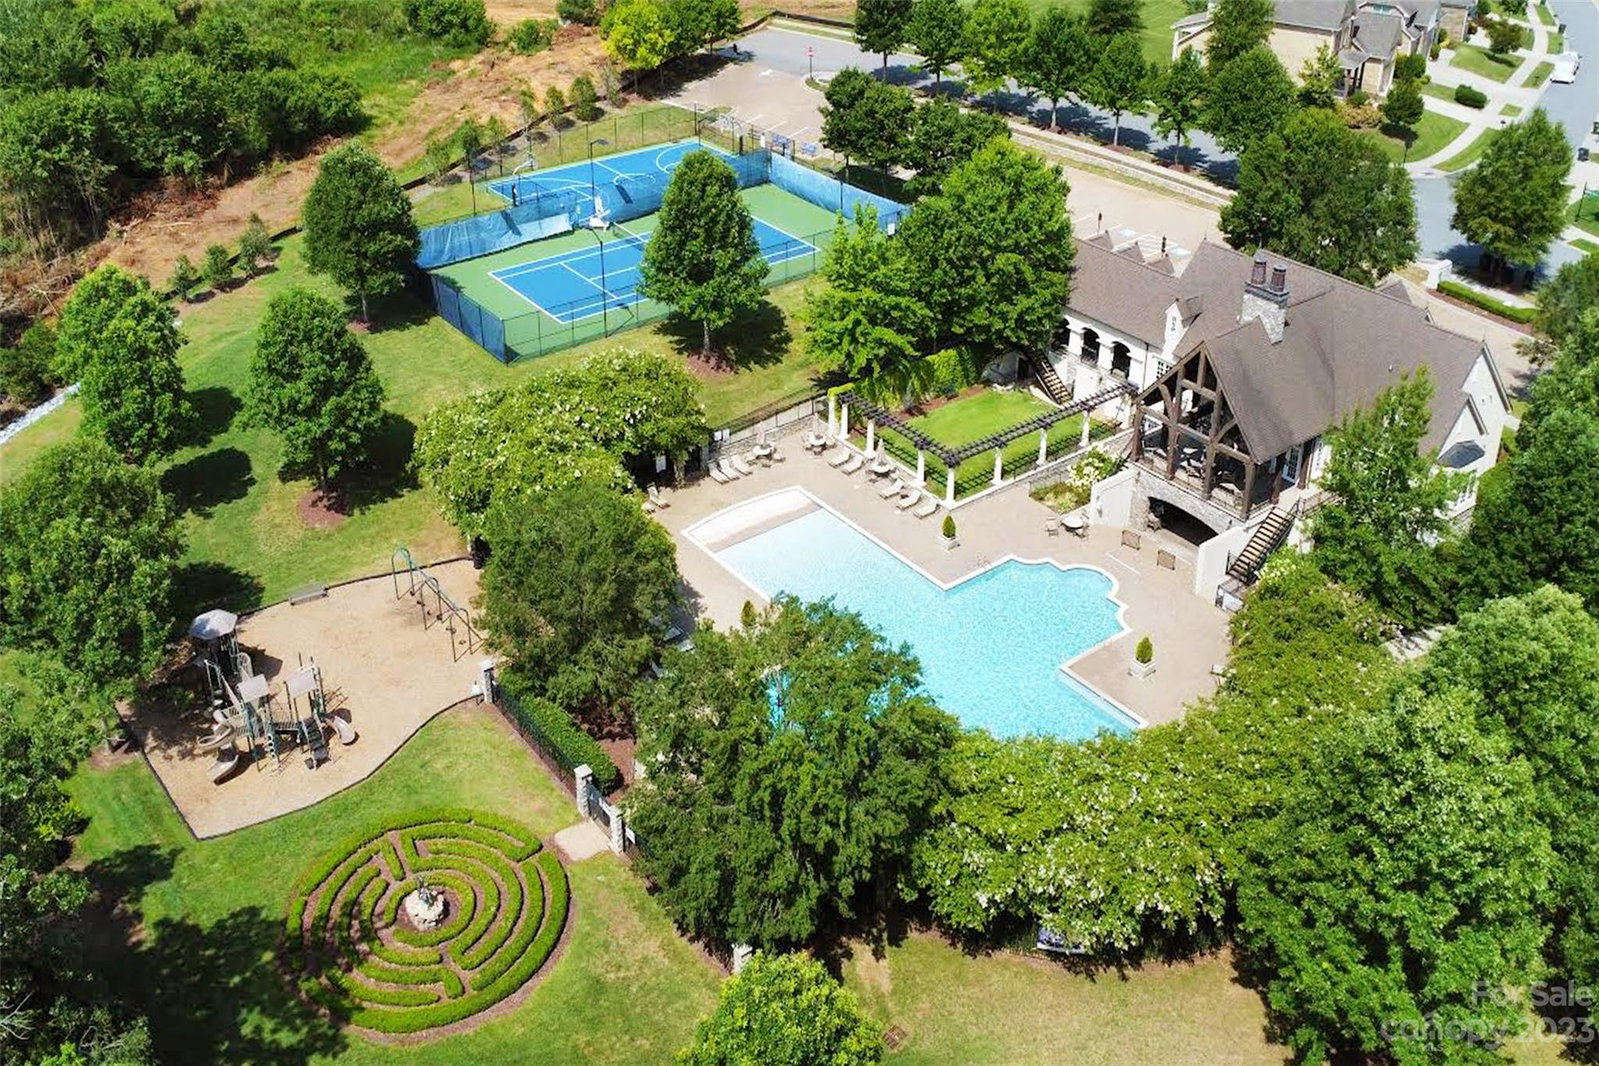
- Clubhouse, Fitness Center, Gated, Playground, Pond, Sidewalks, Tennis Court(s), Walking Trails
- Fireplace
- Yes
- Interior Features
- Built-in Features, Drop Zone, Entrance Foyer, Garden Tub, Kitchen Island, Open Floorplan, Pantry, Storage, Tray Ceiling(s), Walk-In Closet(s)
- Equipment
- Dishwasher, Disposal, Gas Oven, Gas Range, Microwave, Wall Oven
- Foundation
- Basement
- Main Level Rooms
- Bedroom(s), Bathroom-Full, Kitchen, Dining Area, Great Room, Flex Space, Office, Mud
- Laundry Location
- Inside, Laundry Room
- Heating
- Central, Natural Gas
- Water
- City
- Sewer
- Public Sewer
- Exterior Features
- In-Ground Irrigation
- Exterior Construction
- Hard Stucco, Stone Veneer
- Roof
- Shingle
- Parking
- Attached Garage
- Driveway
- Concrete, Paved
- Lot Description
- Cul-De-Sac, Private, Wooded, Views, Wooded
- Elementary School
- Cox Mill
- Middle School
- Harold E Winkler
- High School
- Cox Mill
- Zoning
- PUD
- Builder Name
- Classica Homes
- Total Property HLA
- 5049
Mortgage Calculator
“ Based on information submitted to the MLS GRID as of . All data is obtained from various sources and may not have been verified by broker or MLS GRID. Supplied Open House Information is subject to change without notice. All information should be independently reviewed and verified for accuracy. Some IDX listings have been excluded from this website. Properties may or may not be listed by the office/agent presenting the information © 2026 Canopy MLS as distributed by MLS GRID”

Last Updated: