2632 Windsor Chase Drive, Matthews, NC 28105
- $560,000
- 6
- BD
- 3
- BA
- 3,247
- SqFt




Listing courtesy of Agent Group Realty LLC. 650-580-8736
Sold listing courtesy of Allen Tate Rock Hill
- Sold Price
- $560,000
- List Price
- $550,000
- MLS#
- 4097759
- Status
- CLOSED
- Days on Market
- 19
- Property Type
- Residential
- Architectural Style
- Contemporary
- Year Built
- 2002
- Closing Date
- Jan 22, 2024
- Bedrooms
- 6
- Bathrooms
- 3
- Full Baths
- 3
- Lot Size
- 11,325
- Lot Size Area
- 0.26
- Living Area
- 3,247
- Sq Ft Total
- 3247
- County
- Mecklenburg
- Subdivision
- Williams Crossing
- Special Conditions
- None
Property Description
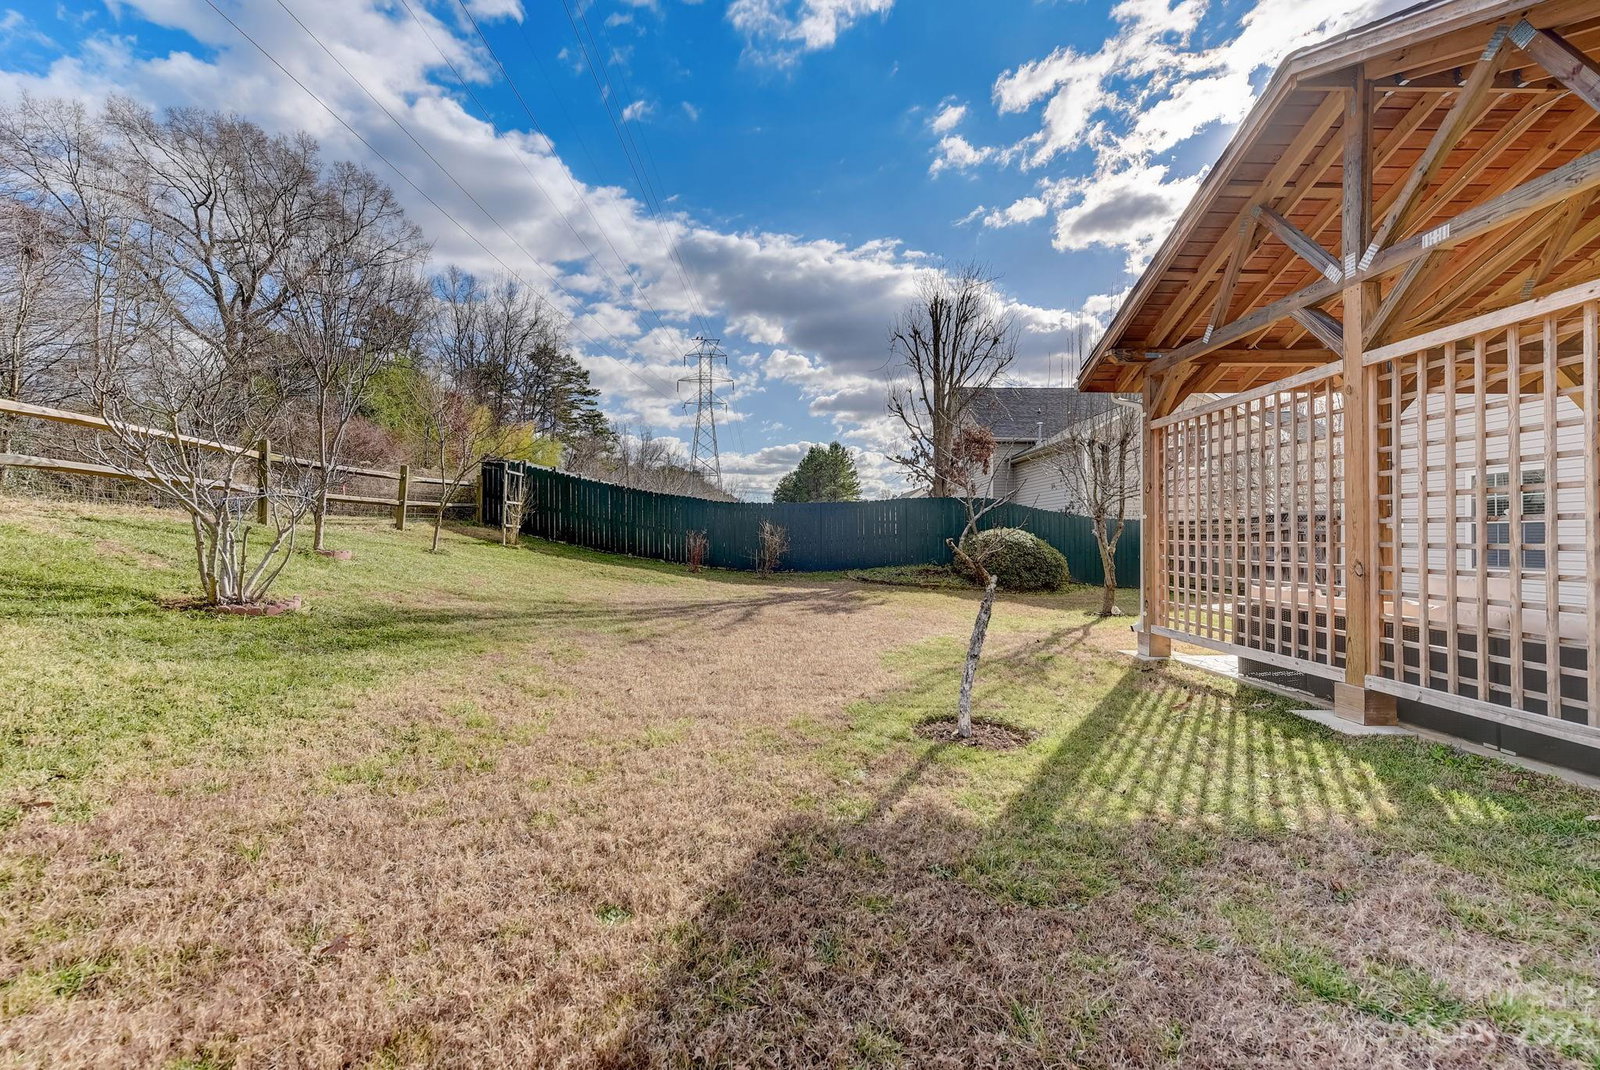
Beautiful Home. Ready to move in. Beautiful Kitchen with granite countertops, paintry, gas stove and oven with option to go gas or electric. New Luxury Vinyl Plank flooring throughout the house, except bathrooms. Can lights throughout the house, ceiling fan in every room. Except living room, Dining room and kitchen. Cement sidewalk all around outside of the house, driveway was extended 3 feet on each side. Cement patio with stamped design, 18x16 covered patio with lights and ceiling fan. The AC unit is 4 years old the heating unit is less the 1 year old. Backyard is fully fenced and there is 5 years old fruit trees, persimmons, peaches, aples, pears and plums as well as delicious blueberries. main floor, Beautiful open entry and foyer. Bedroom, bathroom, kitchen, laundry and formal living and dining room, family room with fireplace. Upper area is 5 bedrooms and 2 bathrooms. Beautiful hall and planty light with the open foyer high ceiling. 15 to minutes to Downtown Charlotte!
Additional Information
- Hoa Fee
- $250
- Hoa Fee Paid
- Annually
- Community Features
- None
- Interior Features
- Attic Stairs Pulldown, Cable Prewire, Entrance Foyer, Open Floorplan, Pantry, Walk-In Closet(s), Other - See Remarks
- Floor Coverings
- Vinyl
- Equipment
- Convection Oven, Dishwasher, Disposal, Dryer, Exhaust Fan, Gas Cooktop, Gas Oven, Gas Water Heater, Microwave, Refrigerator, Self Cleaning Oven, Washer/Dryer
- Foundation
- Slab
- Main Level Rooms
- Bedroom(s), Bedroom(s)
- Laundry Location
- Electric Dryer Hookup, Laundry Room, Main Level
- Heating
- Central, Forced Air, Natural Gas
- Water
- City
- Sewer
- Public Sewer
- Exterior Features
- Fence, Other - See Remarks
- Exterior Construction
- Brick Partial, Vinyl
- Roof
- Composition
- Parking
- Attached Garage, Garage Door Opener, Garage Faces Front
- Driveway
- Concrete
- Lot Description
- Cul-De-Sac, Orchard(s), Green Area, Level
- Elementary School
- Crown Point
- Middle School
- Mint Hill
- High School
- Butler
- Zoning
- R-15
- Builder Name
- Cambridge Homes of NC
- Total Property HLA
- 3247
Mortgage Calculator
“ Based on information submitted to the MLS GRID as of . All data is obtained from various sources and may not have been verified by broker or MLS GRID. Supplied Open House Information is subject to change without notice. All information should be independently reviewed and verified for accuracy. Some IDX listings have been excluded from this website. Properties may or may not be listed by the office/agent presenting the information © 2026 Canopy MLS as distributed by MLS GRID”

Last Updated: