497A 26th Avenue, Hickory, NC 28601
- $355,000
- 2
- BD
- 2
- BA
- 1,700
- SqFt


Listing courtesy of First Choice Realty. ashs@embarqmail.com
Sold listing courtesy of Canopy Administration
- Sold Price
- $355,000
- List Price
- $364,900
- MLS#
- 4097571
- Status
- CLOSED
- Days on Market
- 107
- Property Type
- Residential
- Architectural Style
- Traditional
- Year Built
- 2002
- Closing Date
- Apr 19, 2024
- Bedrooms
- 2
- Bathrooms
- 2
- Full Baths
- 2
- Lot Size
- 2,613
- Lot Size Area
- 0.06
- Living Area
- 1,700
- Sq Ft Total
- 1700
- County
- Catawba
- Subdivision
- Abingdon
- Special Conditions
- None
Property Description
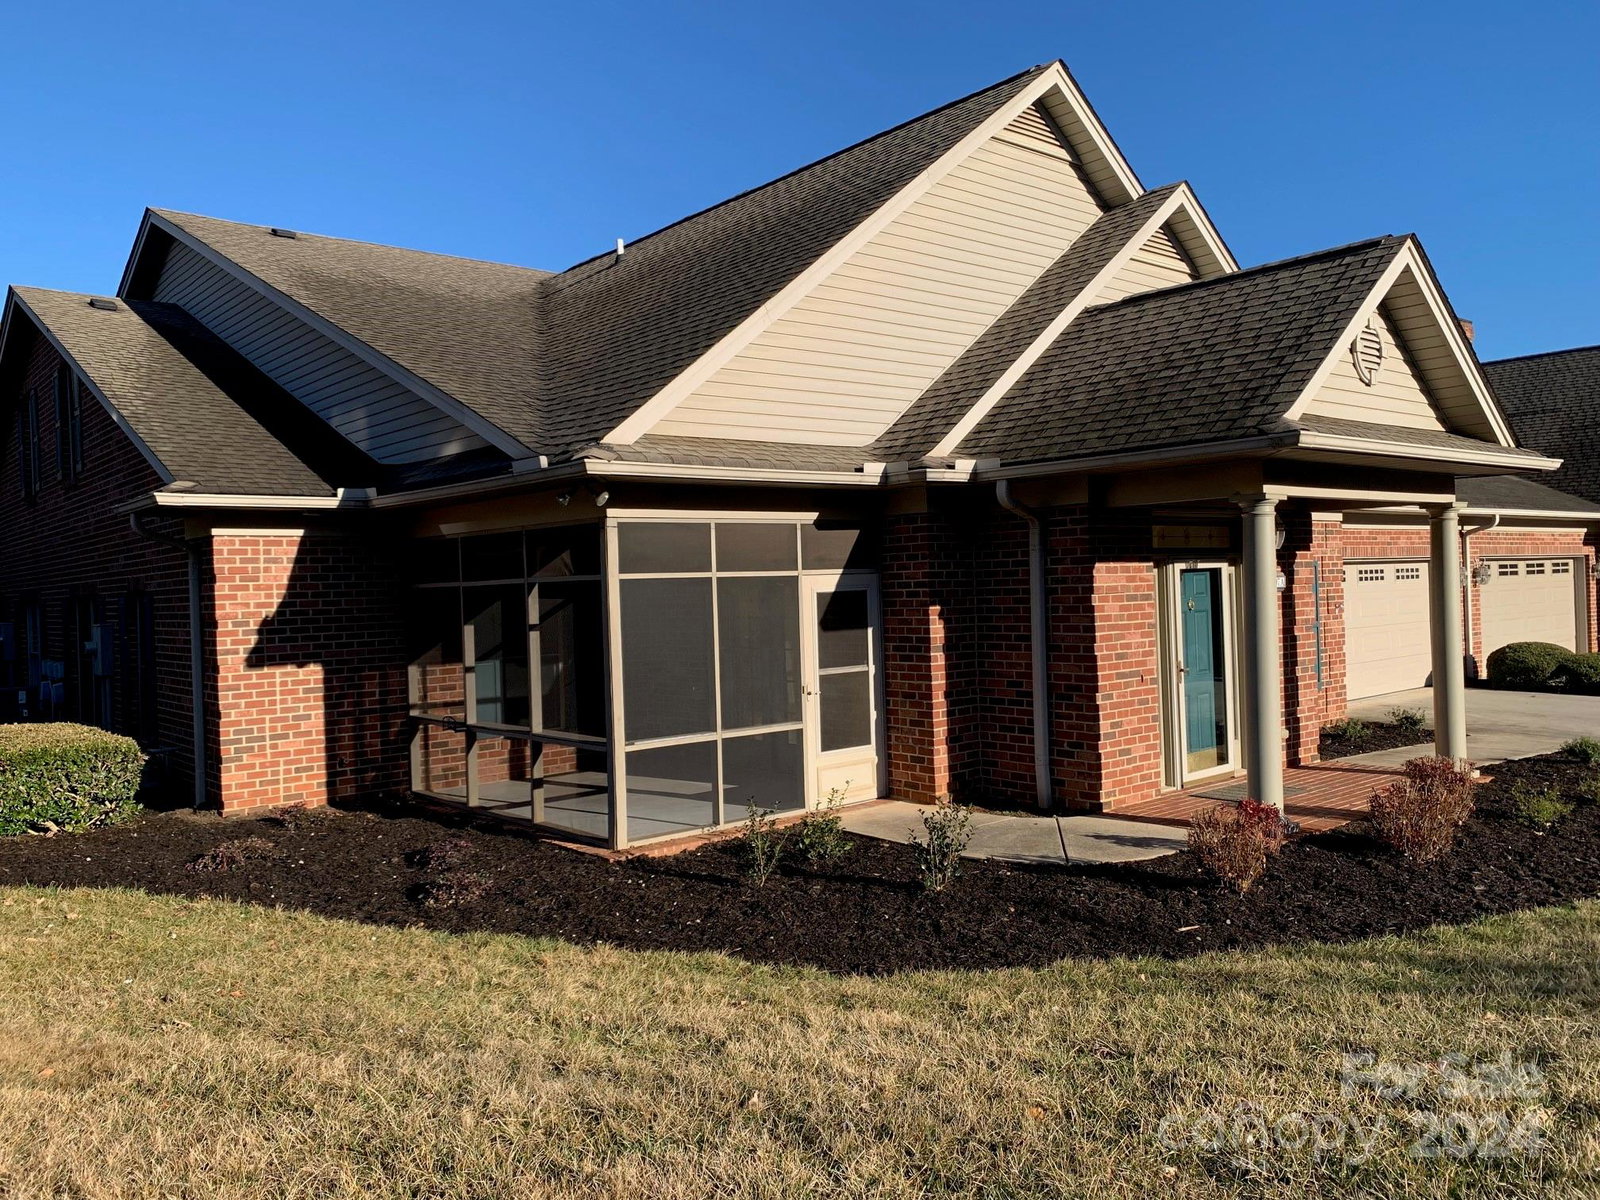
You’ll love this bright welcoming one level barrier free townhome at Abingdon Glen Village. This is the two-car garage Avondale floor plan with 1,700 square feet of heated/cooled living area. This two-bedroom, two-full-bath, floor plan offers the largest great room/dining room area at Abingdon. The kitchen includes updated appliances, granite counter tops, a full pantry, and task lighting. The laundry room just off the kitchen and garage includes cabinets and a work sink. There is also a room most people use as a home office but can also make a great sewing room or work-shop. The walk-up attic provides more than 300 square feet of floored storage space. This home is one of the few at Abingdon Glen with a screened porch. Abingdon is a gated 55+ town home community located one mile north of Lenoir Rhyne. A spacious clubhouse, library, heated outdoor swimming pool, fitness room, creek side picnic area and dog park are excellent amenities available to all homeowners at Abingdon.
Additional Information
- Hoa Fee
- $345
- Hoa Fee Paid
- Monthly
- Community Features
- Fifty Five and Older
- Floor Coverings
- Carpet, Laminate, Tile
- Equipment
- Dishwasher, Disposal, Dryer, Electric Range, Electric Water Heater, Microwave, Plumbed For Ice Maker, Refrigerator, Self Cleaning Oven, Washer/Dryer
- Foundation
- Slab
- Main Level Rooms
- Primary Bedroom, Bedroom(s), Bathroom-Full, Bathroom-Full, Great Room, Dining Room, Kitchen, Kitchen, Laundry, Office
- Laundry Location
- Laundry Room, Main Level, Sink
- Heating
- Natural Gas
- Water
- City
- Sewer
- Public Sewer
- Exterior Features
- Lawn Maintenance
- Exterior Construction
- Aluminum, Brick Full, Vinyl
- Roof
- Shingle
- Parking
- Driveway, Attached Garage, Garage Door Opener, Garage Faces Front, Keypad Entry
- Driveway
- Concrete, Paved
- Elementary School
- Jenkins
- Middle School
- Northview
- High School
- Hickory
- Zoning
- PD
- Total Property HLA
- 1700
Mortgage Calculator
“ Based on information submitted to the MLS GRID as of . All data is obtained from various sources and may not have been verified by broker or MLS GRID. Supplied Open House Information is subject to change without notice. All information should be independently reviewed and verified for accuracy. Some IDX listings have been excluded from this website. Properties may or may not be listed by the office/agent presenting the information © 2026 Canopy MLS as distributed by MLS GRID”

Last Updated: