2501 Honey Creek Lane, Matthews, NC 28105
- $690,000
- 5
- BD
- 5
- BA
- 3,191
- SqFt




Listing courtesy of Dickens Mitchener & Associates Inc. srydell@dickensmitchener.com
Sold listing courtesy of Keller Williams Ballantyne Area
- Sold Price
- $690,000
- List Price
- $690,000
- MLS#
- 4097557
- Status
- CLOSED
- Days on Market
- 49
- Property Type
- Residential
- Architectural Style
- Transitional
- Distressed Property
- Yes
- Year Built
- 1991
- Closing Date
- Mar 01, 2024
- Bedrooms
- 5
- Bathrooms
- 5
- Full Baths
- 3
- Half Baths
- 2
- Lot Size
- 19,514
- Lot Size Area
- 0.448
- Living Area
- 3,191
- Sq Ft Total
- 3191
- County
- Mecklenburg
- Subdivision
- Winterbrooke
- Special Conditions
- Estate
- Dom
- Yes
Property Description
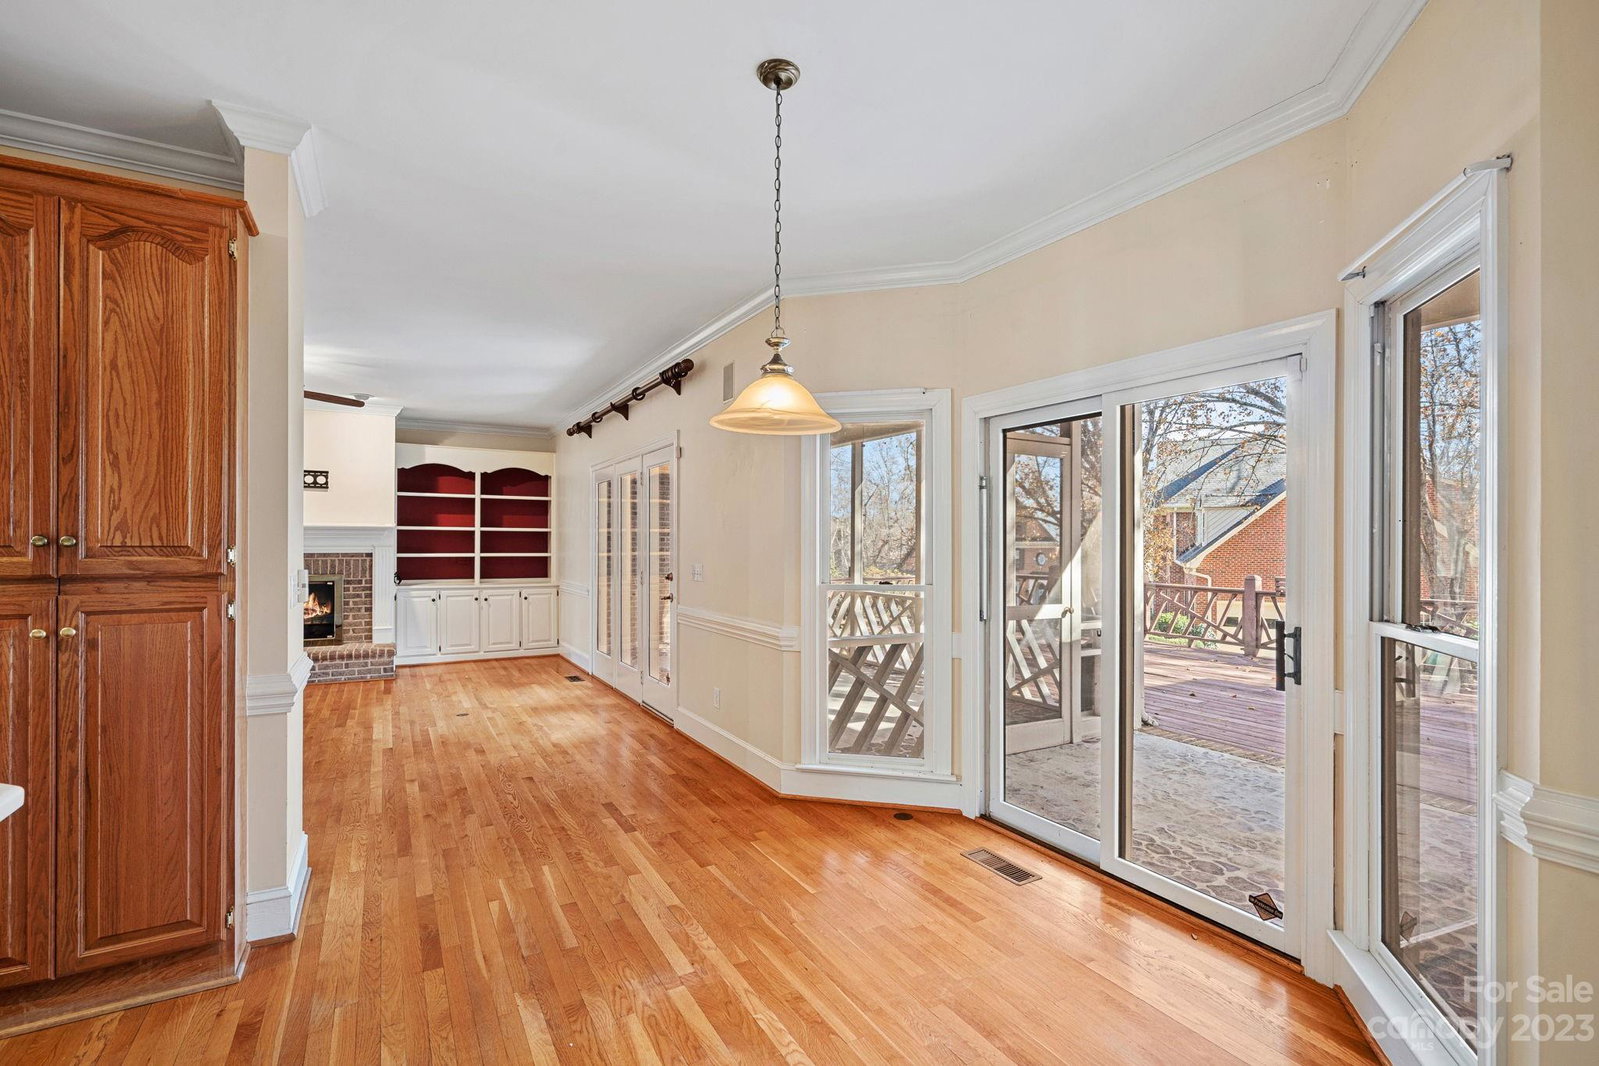
Welcome home! This home offers a sprawling ranch floor plan with large rooms, high ceilings, and a view of the community pond! Primary suite features his and hers walk-in closets and vanities, plus separate tub, shower, and powder room. It is separated from the three secondary bedrooms, which are located on the opposite end of the home. A fifth bedroom with closet and powder room is located upstairs, and makes a terrific bonus room! The formal living room could be an office/study with the addition of doors. The family room is spacious and connects to a screened porch and deck beyond. The kitchen provides a lot of working space for multiple cooks in the kitchen, and the cabinets are solid wood and could easily be painted for an updated look. or consider opening the wall between kitchen and family room to achieve an open floor plan with island. Beautiful cul-de-sac setting! Arch. shingle 30-year roof 2012. Bonus room HVAC wall system installed 2023. 2 HVAC:Heat 2002/2005, AC 2005, 2011.
Additional Information
- Hoa Fee
- $325
- Hoa Fee Paid
- Annually
- Community Features
- Pond, Recreation Area, Street Lights, Walking Trails
- Fireplace
- Yes
- Interior Features
- Attic Walk In, Breakfast Bar, Built-in Features, Garden Tub, Split Bedroom, Walk-In Closet(s)
- Floor Coverings
- Carpet, Tile, Wood
- Equipment
- Bar Fridge, Dishwasher, Dryer, Gas Water Heater, Microwave, Refrigerator, Washer, Washer/Dryer
- Foundation
- Crawl Space
- Main Level Rooms
- Primary Bedroom, Bedroom(s), Bedroom(s), Bedroom(s), Kitchen, Dining Room, Living Room, Family Room, Laundry, Breakfast, Bathroom-Full, Bathroom-Full, Bathroom-Half
- Laundry Location
- Laundry Room, Main Level
- Heating
- Central, Ductless, Forced Air, Natural Gas
- Water
- City
- Sewer
- Public Sewer
- Exterior Construction
- Brick Full, Hardboard Siding
- Parking
- Driveway, Attached Garage, Garage Door Opener, Garage Faces Side
- Driveway
- Concrete, Paved
- Lot Description
- Cul-De-Sac
- Elementary School
- Matthews
- Middle School
- Crestdale
- High School
- Butler
- Total Property HLA
- 3191
- Master on Main Level
- Yes
Mortgage Calculator
“ Based on information submitted to the MLS GRID as of . All data is obtained from various sources and may not have been verified by broker or MLS GRID. Supplied Open House Information is subject to change without notice. All information should be independently reviewed and verified for accuracy. Some IDX listings have been excluded from this website. Properties may or may not be listed by the office/agent presenting the information © 2026 Canopy MLS as distributed by MLS GRID”

Last Updated: