921 Emma Kate Court, Lake Wylie, SC 29710
- $340,000
- 3
- BD
- 3
- BA
- 1,751
- SqFt




Listing courtesy of Berkshire Hathaway HomeServices Carolinas Realty. debra.kasey@bhhscarolinas.com
Sold listing courtesy of ERA Live Moore
- Sold Price
- $340,000
- List Price
- $340,000
- MLS#
- 4097470
- Status
- CLOSED
- Days on Market
- 60
- Property Type
- Residential
- Architectural Style
- Transitional
- Year Built
- 2020
- Closing Date
- Mar 04, 2024
- Bedrooms
- 3
- Bathrooms
- 3
- Full Baths
- 2
- Half Baths
- 1
- Living Area
- 1,751
- Sq Ft Total
- 1751
- County
- York
- Subdivision
- The Village At Ivy Ridge
- Building Name
- Ivy Ridge
- Special Conditions
- None
Property Description
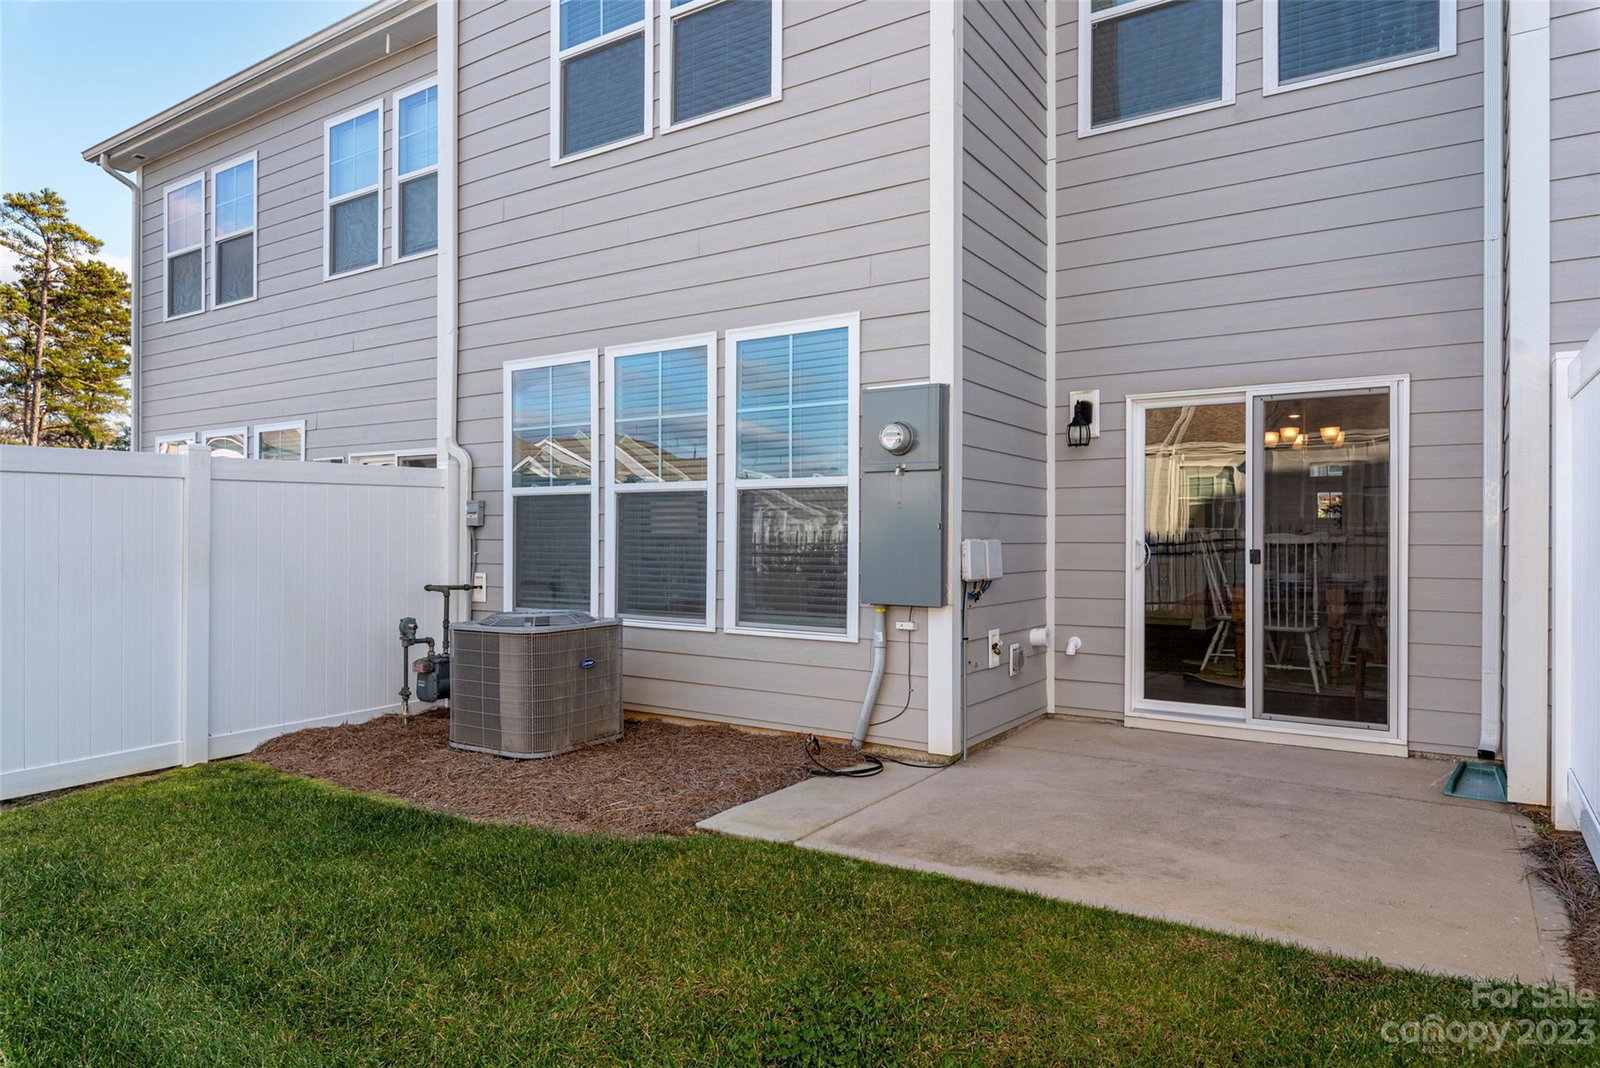
Well maintained 3 bedroom, 2.5 bath unit has been freshly painted and gently lived in (home was considered second home). Stainless steel appliances, kitchen island with granite counter tops and open floor plan is main level living. If you love the Lake Life, this is it with Charlotte and all it has to offer including the airport are all 20-30 minutes away, yet excellent location to nearby restaurants, shopping and Lake Wylie access. Primary bedroom is on upper lever with walk-in closet, large primary bath with tiled shower, dual sink vanity, linen closet and separate water closet. Laundry room with washer/dryer, 2 bedrooms and full bath on upper level. Security system in place with keypad door lock, garage door opener. Community amenities include lawn maintainance, Clubhouse, outdoor pool, picnic/grilling area, playground, workout room, bocce and pickle ball courts. Home Warranty included.
Additional Information
- Hoa Fee
- $237
- Hoa Fee Paid
- Monthly
- Community Features
- Clubhouse, Fitness Center, Game Court, Outdoor Pool, Picnic Area, Playground, Sidewalks, Street Lights
- Interior Features
- Attic Stairs Pulldown, Kitchen Island, Open Floorplan
- Floor Coverings
- Carpet, Tile, Wood
- Equipment
- Dishwasher, Disposal, Dryer, Electric Water Heater, Gas Range, Microwave, Oven, Refrigerator, Washer
- Foundation
- Slab
- Main Level Rooms
- Living Room, Kitchen, Dining Area, Bathroom-Half
- Laundry Location
- Electric Dryer Hookup, Upper Level, Washer Hookup
- Heating
- Electric, Forced Air
- Water
- City
- Sewer
- Public Sewer
- Exterior Features
- In-Ground Irrigation, Lawn Maintenance
- Exterior Construction
- Fiber Cement, Shingle/Shake, Stone Veneer
- Roof
- Shingle
- Parking
- Attached Garage
- Driveway
- Concrete, Paved
- Elementary School
- Oakridge
- Middle School
- Oakridge
- High School
- Clover
- Builder Name
- DR Horton
- Total Property HLA
- 1751
Mortgage Calculator
“ Based on information submitted to the MLS GRID as of . All data is obtained from various sources and may not have been verified by broker or MLS GRID. Supplied Open House Information is subject to change without notice. All information should be independently reviewed and verified for accuracy. Some IDX listings have been excluded from this website. Properties may or may not be listed by the office/agent presenting the information © 2026 Canopy MLS as distributed by MLS GRID”

Last Updated: