Share this with your friends


+17045766234
Ivester Jackson Christie's
114 Rhett Court, Fort Mill, SC 29715
- $280,000
- 2
- BD
- 3
- BA
- 1,373
- SqFt






Listing courtesy of ERA Live Moore. ginacreson1@gmail.com
Sold listing courtesy of Realty ONE Group Select
- Sold Price
- $280,000
- List Price
- $280,000
- MLS#
- 4097465
- Status
- CLOSED
- Days on Market
- 44
- Property Type
- Residential
- Year Built
- 2001
- Closing Date
- Feb 16, 2024
- Bedrooms
- 2
- Bathrooms
- 3
- Full Baths
- 2
- Half Baths
- 1
- Lot Size
- 2,178
- Lot Size Area
- 0.05
- Living Area
- 1,373
- Sq Ft Total
- 1373
- County
- York
- Subdivision
- The Townes at River Crossing
- Special Conditions
- None
Property Description
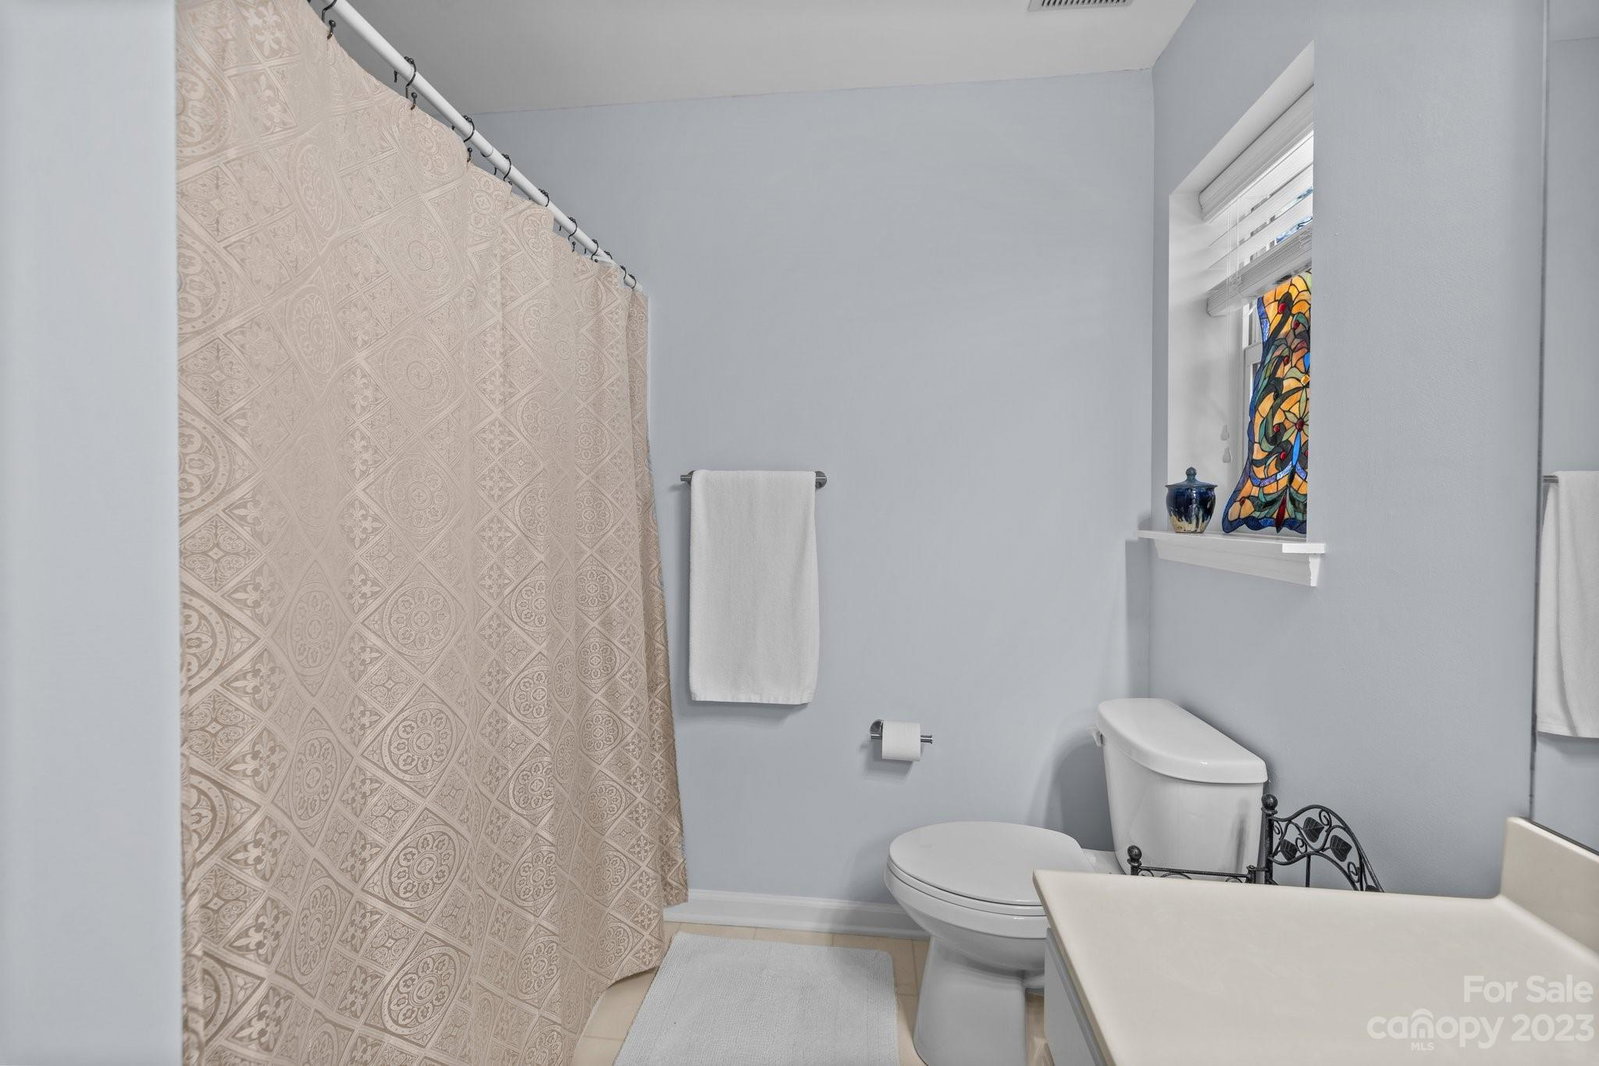
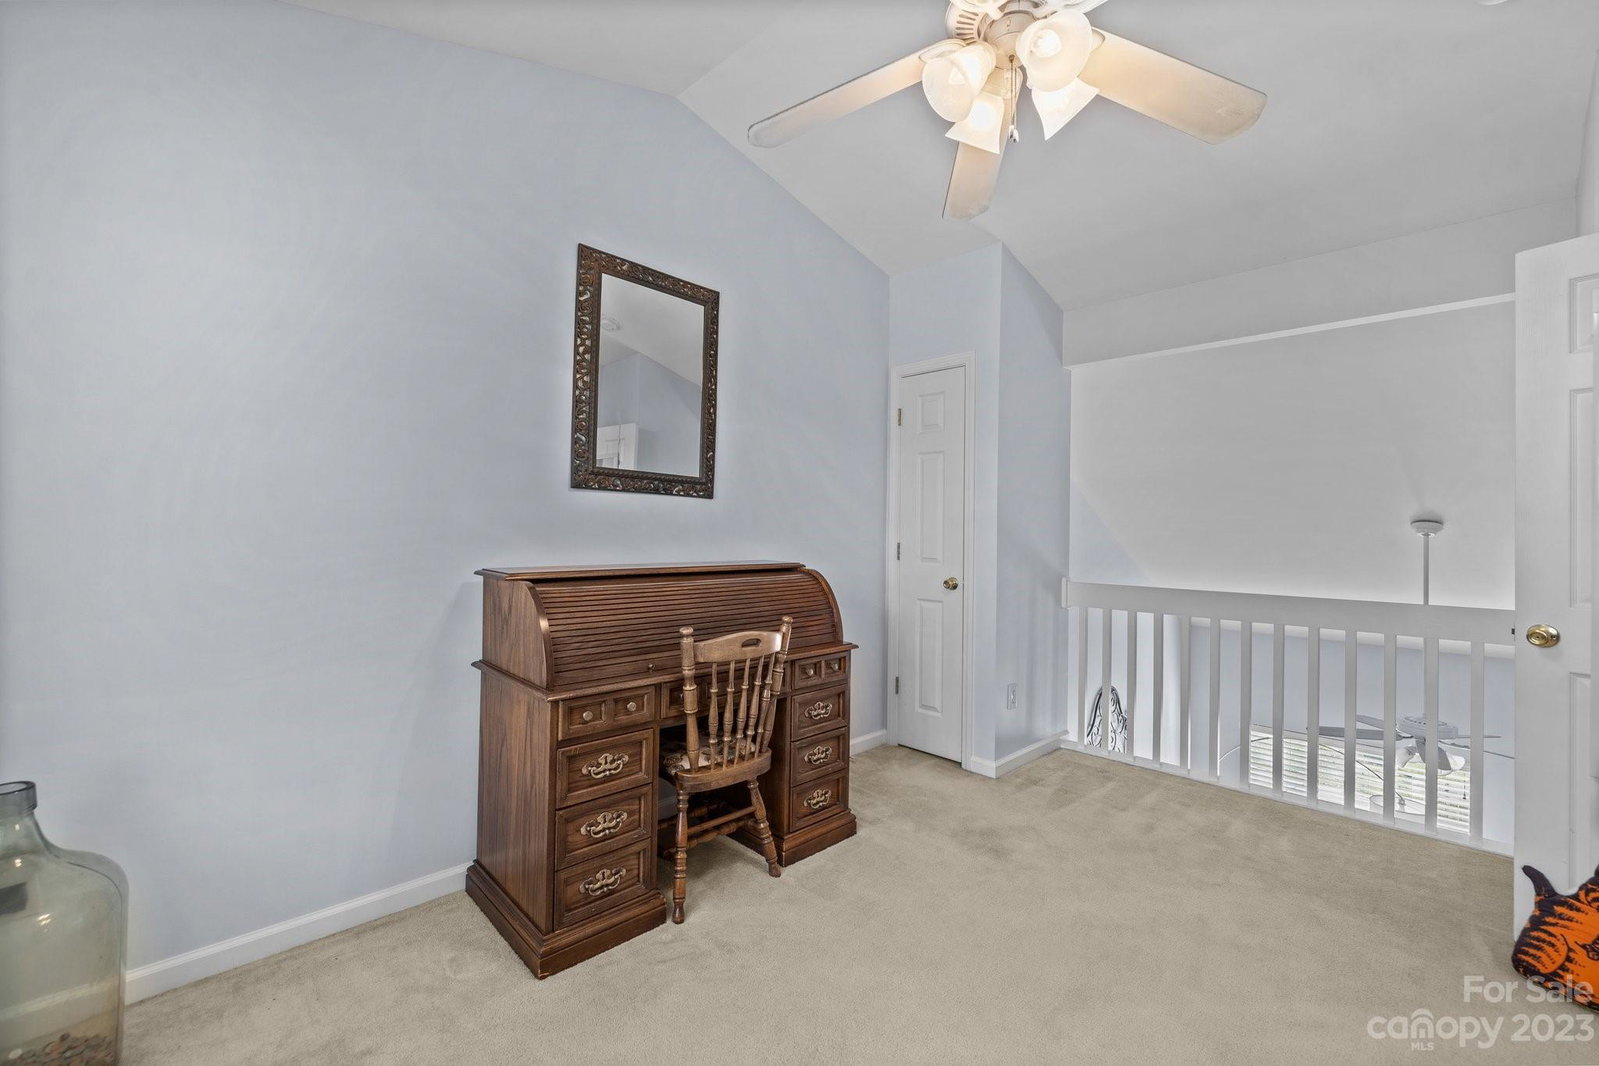
END UNIT with first floor primary bedroom. Make this 2 bedroom, 2.5 bath home your own with lots of natural light, hardwood floors, smooth ceilings and fresh neutral paint. Desirable Fort Mill location just minutes away from Fort Mill's top rated schools, charming vibrant downtown, local parks, and lots of dining /shopping options. Commuting is a breeze with easy access to major highways. Kitchen has painted cabinets, breakfast bar, ample lighting and newer stainless appliances. Upstairs loft area could easily be enclosed to provide a private bedroom/office. Enjoy the secluded, enclosed back courtyard creating the perfect retreat for greeting the day with coffee, unwinding at the end of the day or hosting BBQ's.
Additional Information
- Hoa Fee
- $240
- Hoa Fee Paid
- Monthly
- Community Features
- Outdoor Pool
- Fireplace
- Yes
- Interior Features
- Breakfast Bar, Vaulted Ceiling(s), Walk-In Closet(s)
- Floor Coverings
- Carpet, Hardwood, Tile, Vinyl
- Equipment
- Dishwasher, Disposal, Electric Range, Microwave, Plumbed For Ice Maker
- Foundation
- Slab
- Main Level Rooms
- Primary Bedroom, Bathroom-Full, Bathroom-Half, Kitchen, Living Room, Dining Area, Laundry
- Laundry Location
- Laundry Room, Main Level
- Heating
- Central
- Water
- City
- Sewer
- Public Sewer
- Exterior Features
- Storage
- Exterior Construction
- Brick Partial, Vinyl
- Parking
- Parking Space(s)
- Driveway
- None, Paved
- Lot Description
- End Unit
- Elementary School
- Riverview
- Middle School
- Banks Trail
- High School
- Catawba Ridge
- Builder Name
- Portrait Homes
- Total Property HLA
- 1373
Mortgage Calculator
“ Based on information submitted to the MLS GRID as of . All data is obtained from various sources and may not have been verified by broker or MLS GRID. Supplied Open House Information is subject to change without notice. All information should be independently reviewed and verified for accuracy. Some IDX listings have been excluded from this website. Properties may or may not be listed by the office/agent presenting the information © 2026 Canopy MLS as distributed by MLS GRID”

Last Updated: