4114 Bathurst Drive, Charlotte, NC 28227
- $380,000
- 3
- BD
- 3
- BA
- 1,850
- SqFt


Listing courtesy of Berkshire Hathaway HomeServices Elite Properties. sethbrownrealtor@outlook.com
Sold listing courtesy of United Real Estate-Queen City
- Sold Price
- $380,000
- List Price
- $385,000
- MLS#
- 4097363
- Status
- CLOSED
- Days on Market
- 24
- Property Type
- Residential
- Year Built
- 2009
- Closing Date
- Feb 01, 2024
- Bedrooms
- 3
- Bathrooms
- 3
- Full Baths
- 2
- Half Baths
- 1
- Lot Size
- 4,565
- Lot Size Area
- 0.1048
- Living Area
- 1,850
- Sq Ft Total
- 1850
- County
- Mecklenburg
- Subdivision
- Mintworth Village
- Special Conditions
- None
- Dom
- Yes
Property Description
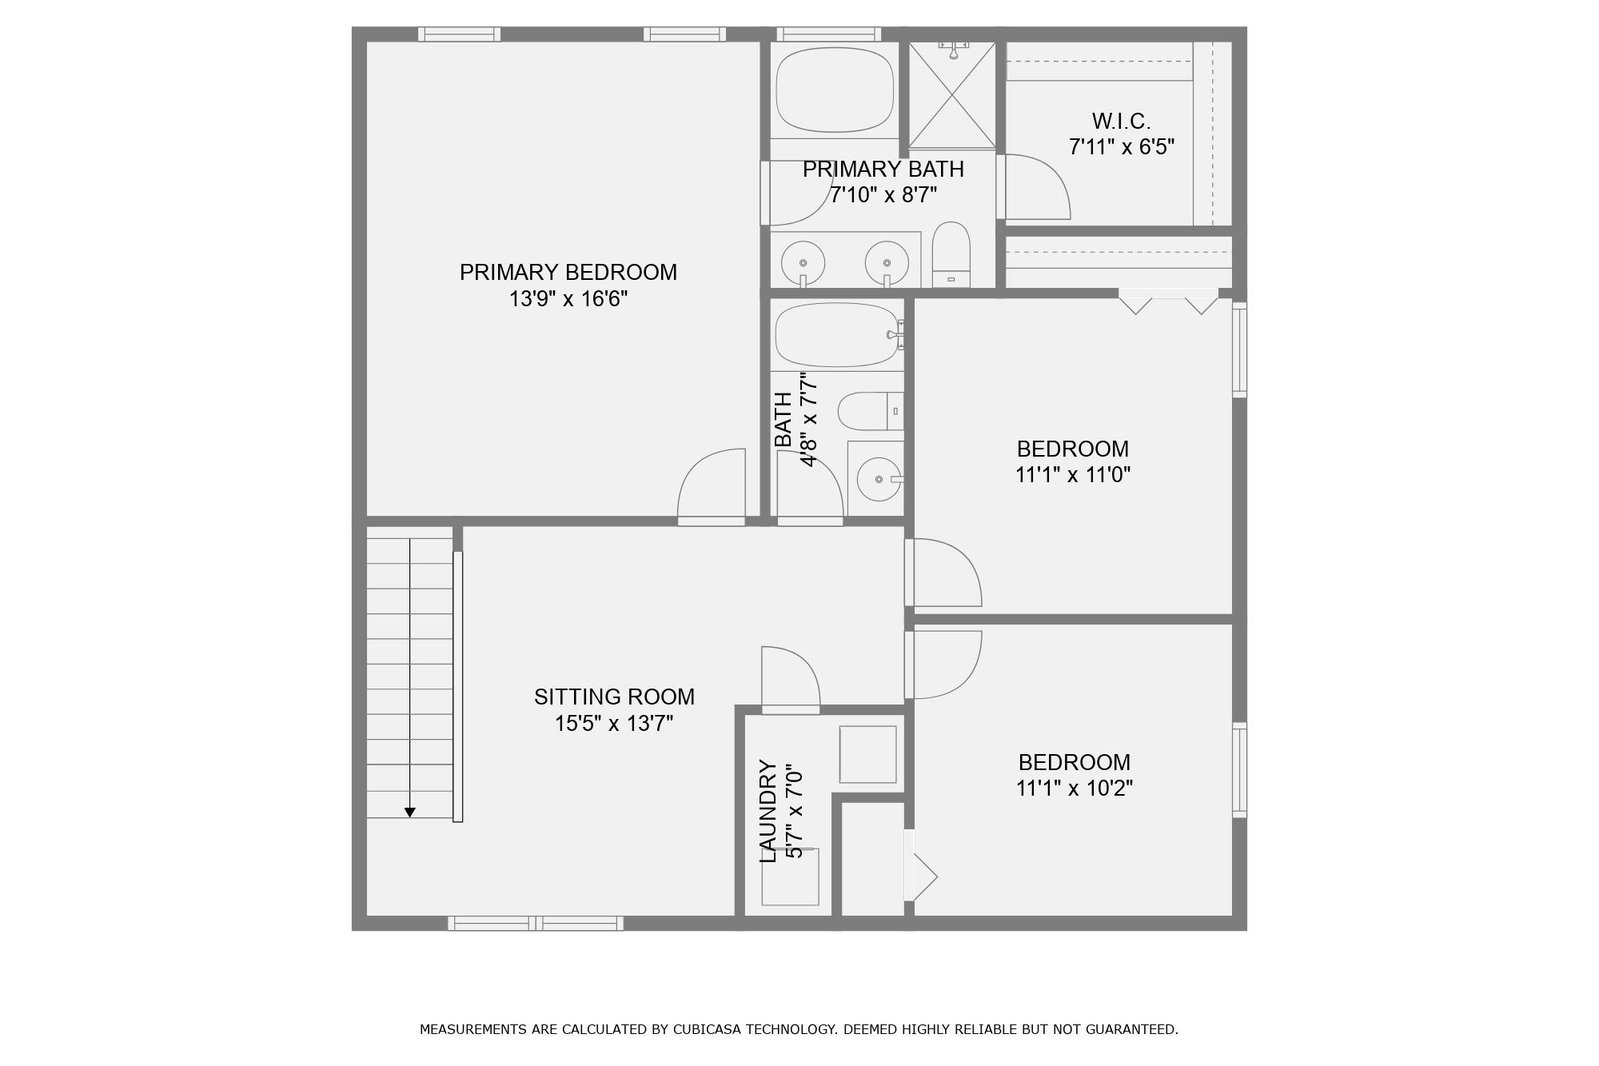
Located just minutes from Mint Hill, Matthews, and 485, this home seamlessly blends convenience with accessibility to nearby shopping. Step inside to an open floor plan with fresh paint and new Luxury Vinyl Plank (LVP) flooring. The kitchen is a culinary haven with new stainless appliances and Corian countertops. The great room, anchored by a cozy gas log fireplace, flows into the kitchen and dining area. Upstairs, a spacious primary suite with a vaulted ceiling offers a private retreat. Two additional bedrooms, a second full bath, a convenient laundry room, and a loft provide flexibility. Recent upgrades, including a new AC unit, LVP flooring, and new appliances, refinished kitchen cabinets, light fixtures/fans and a fenced backyard. Claim this home—a harmonious blend of location, style, and functionality. Schedule a showing and envision the contemporary, convenient lifestyle that awaits you! Don't miss this remarkable opportunity; make it yours!
Additional Information
- Hoa Fee
- $157
- Hoa Fee Paid
- Annually
- Fireplace
- Yes
- Floor Coverings
- Carpet, Vinyl
- Equipment
- Dishwasher, Disposal, Microwave, Oven, Refrigerator, Washer/Dryer
- Foundation
- Slab
- Main Level Rooms
- Kitchen, Bathroom-Half, Great Room, Bathroom-Full
- Laundry Location
- Laundry Room, Upper Level
- Heating
- Forced Air
- Water
- City
- Sewer
- Public Sewer
- Exterior Construction
- Vinyl
- Parking
- Attached Garage
- Driveway
- Concrete, Paved
- Elementary School
- Piney Grove
- Middle School
- Mint Hill
- High School
- Butler
- Zoning
- R8CD
- Total Property HLA
- 1850
Mortgage Calculator
“ Based on information submitted to the MLS GRID as of . All data is obtained from various sources and may not have been verified by broker or MLS GRID. Supplied Open House Information is subject to change without notice. All information should be independently reviewed and verified for accuracy. Some IDX listings have been excluded from this website. Properties may or may not be listed by the office/agent presenting the information © 2026 Canopy MLS as distributed by MLS GRID”

Last Updated: