10751 Fred Gutt Drive, Charlotte, NC 28270
- $470,000
- 3
- BD
- 3
- BA
- 2,571
- SqFt


Listing courtesy of Allen Tate Ballantyne. Steven.lorimer@allentate.com
Sold listing courtesy of Keller Williams Select
- Sold Price
- $470,000
- List Price
- $485,000
- MLS#
- 4097296
- Status
- CLOSED
- Days on Market
- 36
- Property Type
- Residential
- Architectural Style
- Traditional
- Year Built
- 2007
- Closing Date
- Feb 16, 2024
- Bedrooms
- 3
- Bathrooms
- 3
- Full Baths
- 2
- Half Baths
- 1
- Living Area
- 2,571
- Sq Ft Total
- 2571
- County
- Mecklenburg
- Subdivision
- Mckee Place
- Special Conditions
- None
Property Description
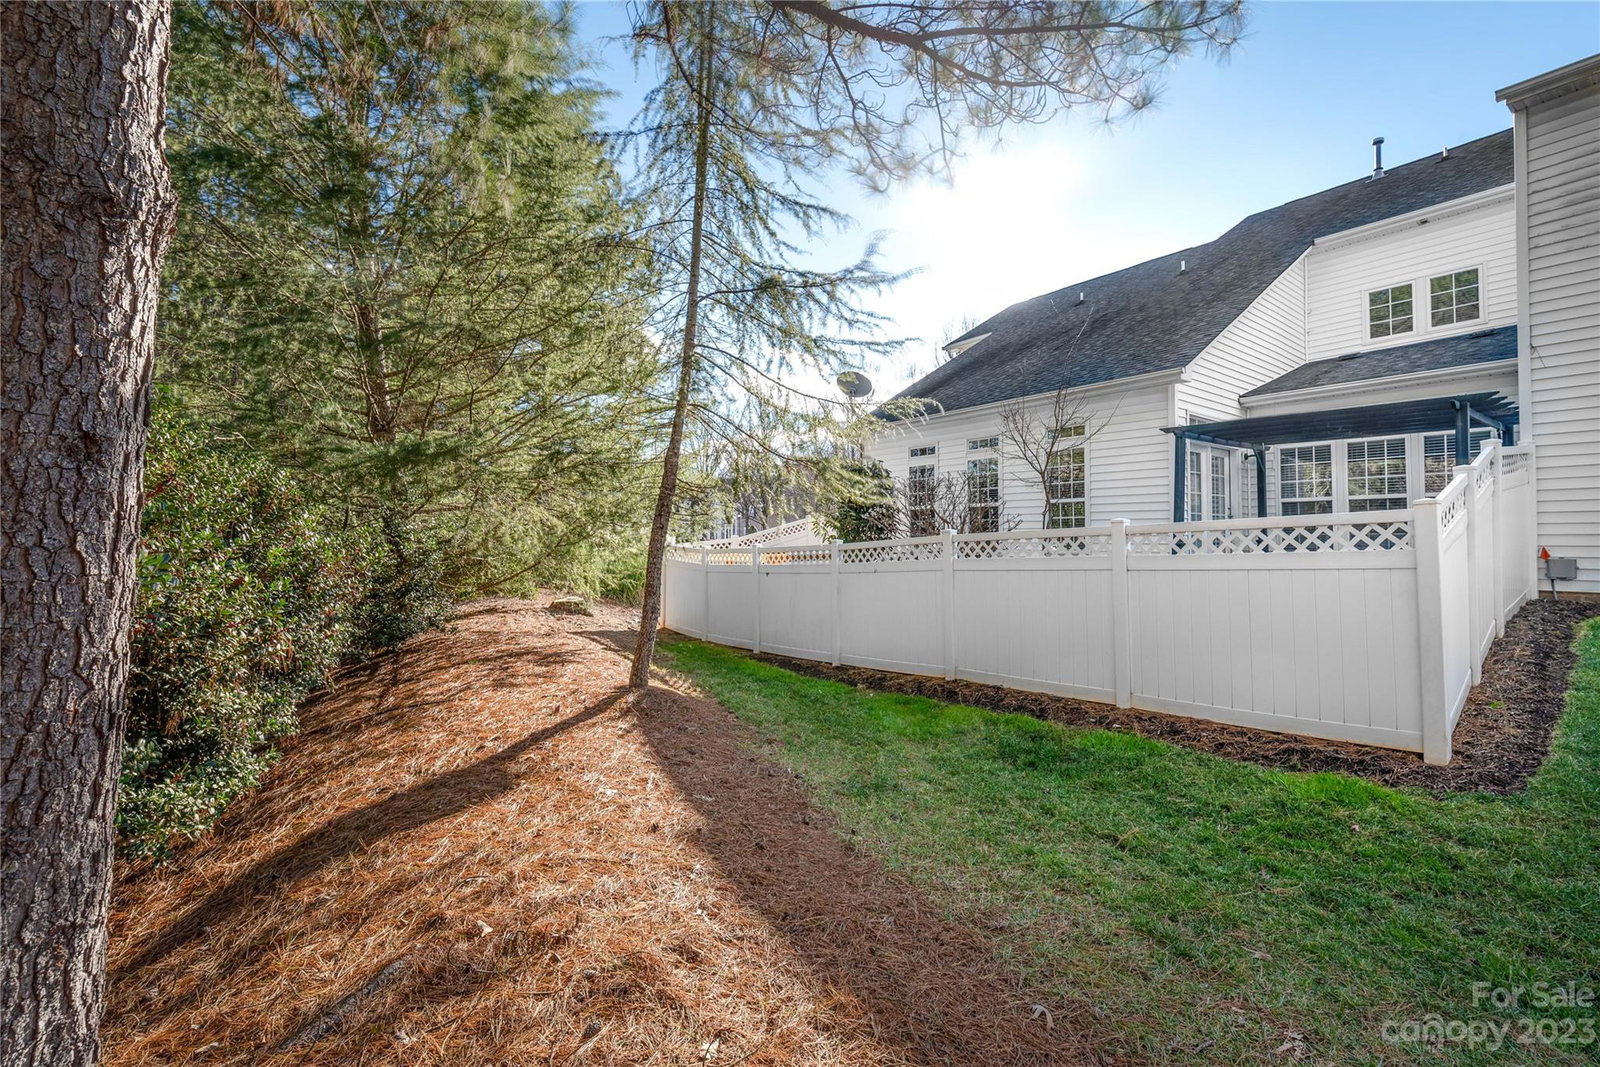
Welcome Home! This 3-bed, 2.5-bath end unit townhome is a gem in a sought-after location, near Waverly, Rea Farms, Blakeney, & Ballantyne – even McKee Community Park is within walking distance. The heart of the home features a large chef's kitchen with granite countertops, updated backsplash, inviting island, & a sunroom drenched in natural light. Elegance meets practicality with plantation shutters gracing the back patio doors & front windows. The 2-story great room sets the stage for a grand & inviting atmosphere. AC unit & water heater, both replaced in 2022, ensure modern efficiency. The primary bedroom is a sanctuary with ample space & 2 walk-in closets, while two more large secondary bedrooms offer versatility & comfort. Step into the backyard oasis for privacy & nature, with views of mature trees & a nearby pond; complete with a privately fenced-in yard and deck. Revel in the luxury of having no neighbors behind you, ensuring a serene oasis right in your own backyard.
Additional Information
- Community Features
- Sidewalks, Street Lights
- Floor Coverings
- Hardwood, Tile, Vinyl
- Equipment
- Dishwasher, Disposal, Gas Range, Microwave, Oven, Washer/Dryer
- Foundation
- Slab
- Main Level Rooms
- Kitchen, Bathroom-Half, Dining Room, Flex Space, Sunroom, Great Room-Two Story, Laundry
- Laundry Location
- Laundry Room, Main Level
- Heating
- Forced Air, Natural Gas
- Water
- Public
- Sewer
- Public Sewer
- Exterior Features
- Lawn Maintenance
- Exterior Construction
- Brick Partial, Vinyl
- Roof
- Shingle
- Parking
- Driveway, Attached Garage, On Street
- Driveway
- Concrete, Paved
- Lot Description
- End Unit, Level, Private, Wooded, Wooded
- Elementary School
- McKee Road
- Middle School
- Jay M. Robinson
- High School
- Providence
- Zoning
- R8MFCD
- Total Property HLA
- 2571
Mortgage Calculator
“ Based on information submitted to the MLS GRID as of . All data is obtained from various sources and may not have been verified by broker or MLS GRID. Supplied Open House Information is subject to change without notice. All information should be independently reviewed and verified for accuracy. Some IDX listings have been excluded from this website. Properties may or may not be listed by the office/agent presenting the information © 2026 Canopy MLS as distributed by MLS GRID”

Last Updated: