9134 Robbins Preserve Road, Cornelius, NC 28031
- $1,150,000
- 4
- BD
- 3
- BA
- 3,108
- SqFt


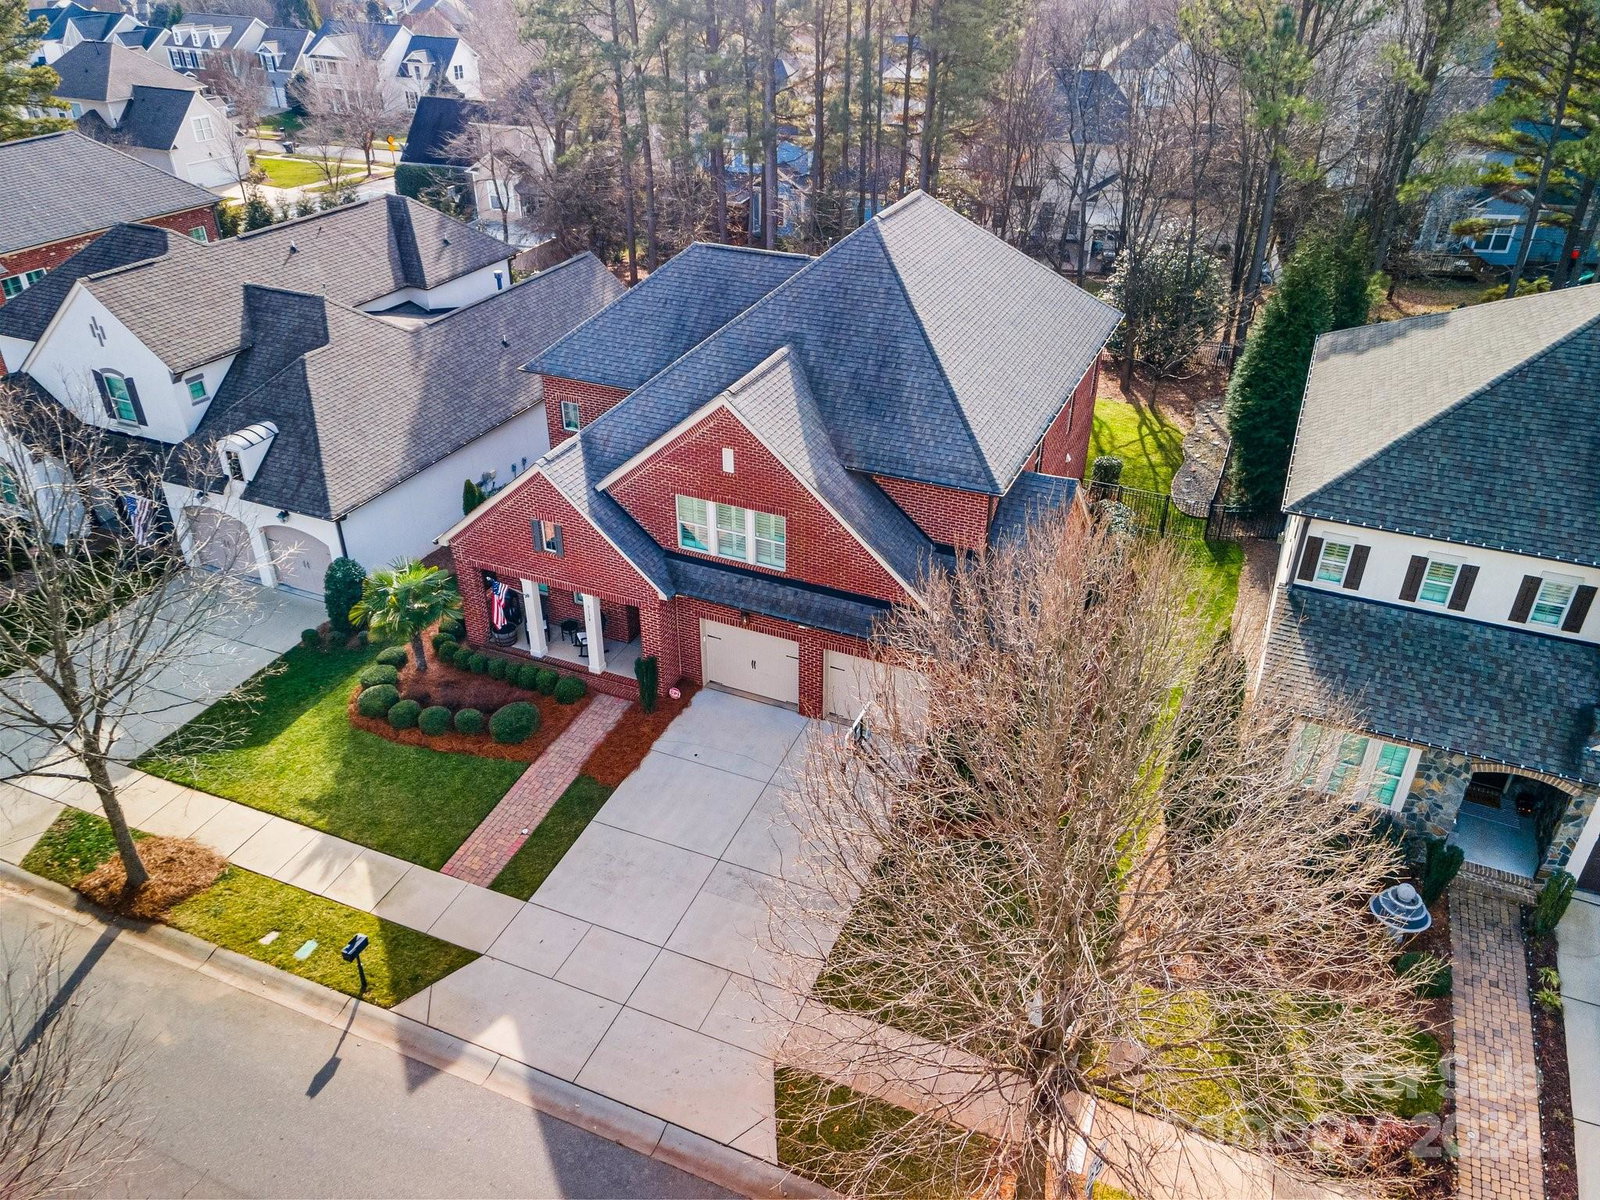


Listing courtesy of DM Properties & Associates. nanda@dmaherproperties.com
Sold listing courtesy of Ivester Jackson Distinctive Properties
- Sold Price
- $1,150,000
- List Price
- $1,199,000
- MLS#
- 4096992
- Status
- CLOSED
- Days on Market
- 90
- Property Type
- Residential
- Architectural Style
- Traditional
- Year Built
- 2014
- Closing Date
- Apr 11, 2024
- Bedrooms
- 4
- Bathrooms
- 3
- Full Baths
- 3
- Lot Size
- 9,147
- Lot Size Area
- 0.21
- Living Area
- 3,108
- Sq Ft Total
- 3108
- County
- Mecklenburg
- Subdivision
- Robbins Park
- Special Conditions
- None
Property Description
Exquisitely upgraded home in the coveted Robbins Park. The stunning, turn-key 4 bed/3 bath offers an elegant blend of modern luxury & comfortable living. Impeccably maintained, this home features an open floor plan ideal for entertaining. A Chef's dream awaits in the remodeled kitchen w/ high-end appliances,custom cabinetry/storage, & elegant finishes at every turn. Guest room w/ built in Murphy bed on main. Upstairs: large loft/media room w/ built-in storage & surround sound speakers. Primary Suite upgrades: custom his/her closets & luxurious primary bath w/ spa-like shower, soaking tub, dual vanities & premium finishes creating the perfect oasis within your own home. Two comfortable bedrooms share Jack&Jill bathroom. Additional features include new HVAC (2022) upstairs, hardwoods & plantation shutters throughout, upgraded guest bathroom, updated closets, zoned speakers, lots of added storage everywhere, and more! Close to I-77. Within walking distance to amenities & Birkdale Village!
Additional Information
- Hoa Fee
- $320
- Hoa Fee Paid
- Quarterly
- Community Features
- Outdoor Pool, Playground, Pond, Recreation Area, Street Lights, Tennis Court(s), Walking Trails
- Fireplace
- Yes
- Interior Features
- Attic Stairs Pulldown, Breakfast Bar, Cable Prewire, Kitchen Island, Pantry, Walk-In Closet(s)
- Floor Coverings
- Hardwood, Tile
- Equipment
- Dishwasher, Disposal, Exhaust Fan, Gas Cooktop, Gas Water Heater
- Foundation
- Slab
- Main Level Rooms
- Bathroom-Full, Bedroom(s), Dining Room, Great Room, Office, Kitchen, Mud
- Laundry Location
- Upper Level
- Heating
- Forced Air, Natural Gas
- Water
- City
- Sewer
- Public Sewer
- Exterior Construction
- Brick Full
- Roof
- Shingle
- Parking
- Driveway, Attached Garage, Garage Door Opener, Garage Faces Front
- Driveway
- Concrete, Paved
- Lot Description
- Level, Wooded
- Elementary School
- J.V. Washam
- Middle School
- Bailey
- High School
- William Amos Hough
- Builder Name
- Classica
- Total Property HLA
- 3108
Mortgage Calculator
“ Based on information submitted to the MLS GRID as of . All data is obtained from various sources and may not have been verified by broker or MLS GRID. Supplied Open House Information is subject to change without notice. All information should be independently reviewed and verified for accuracy. Some IDX listings have been excluded from this website. Properties may or may not be listed by the office/agent presenting the information © 2026 Canopy MLS as distributed by MLS GRID”

Last Updated: