7017 Kingfisher Way, Belmont, NC 28012
- $615,000
- 4
- BD
- 4
- BA
- 2,992
- SqFt






Listing courtesy of Keller Williams South Park. bmcgowan@kw.com
Sold listing courtesy of Premier South
- Sold Price
- $615,000
- List Price
- $599,990
- MLS#
- 4096973
- Status
- CLOSED
- Days on Market
- 162
- Property Type
- Residential
- Architectural Style
- Traditional
- Distressed Property
- Yes
- Year Built
- 2022
- Closing Date
- Jun 14, 2024
- Bedrooms
- 4
- Bathrooms
- 4
- Full Baths
- 3
- Half Baths
- 1
- Lot Size
- 9,147
- Lot Size Area
- 0.21
- Living Area
- 2,992
- Sq Ft Total
- 2992
- County
- Gaston
- Subdivision
- McLean Overlake
- Special Conditions
- Third Party Approval
Property Description
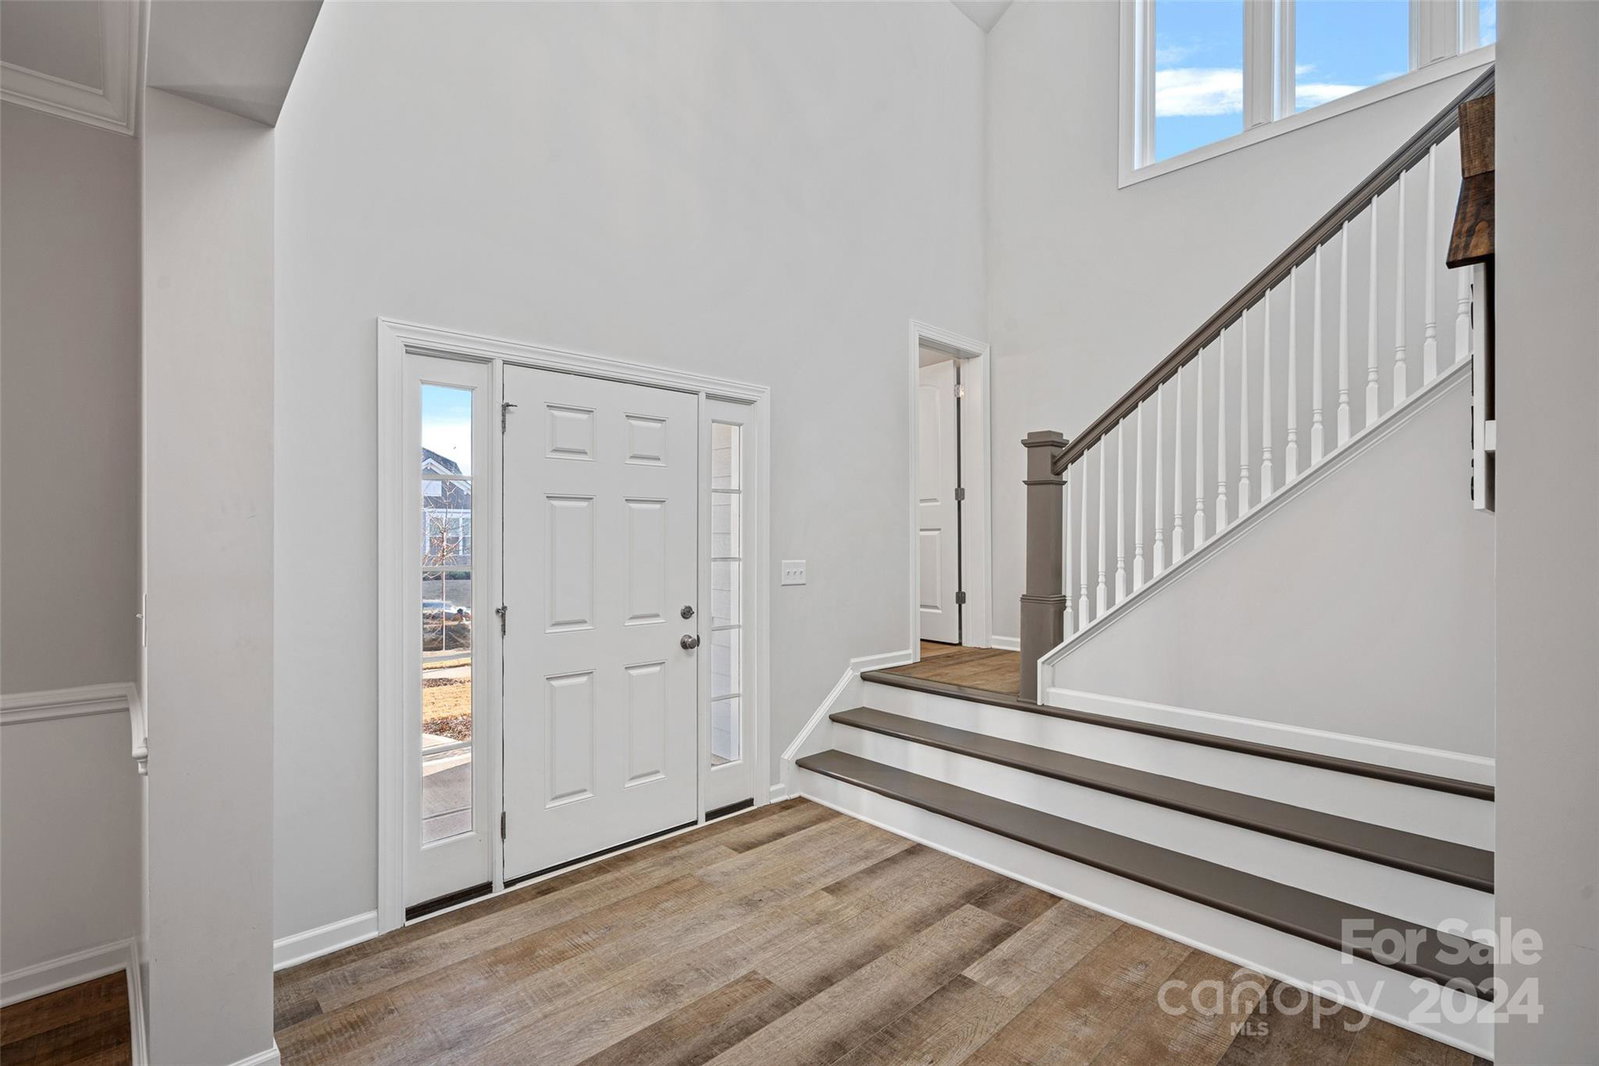
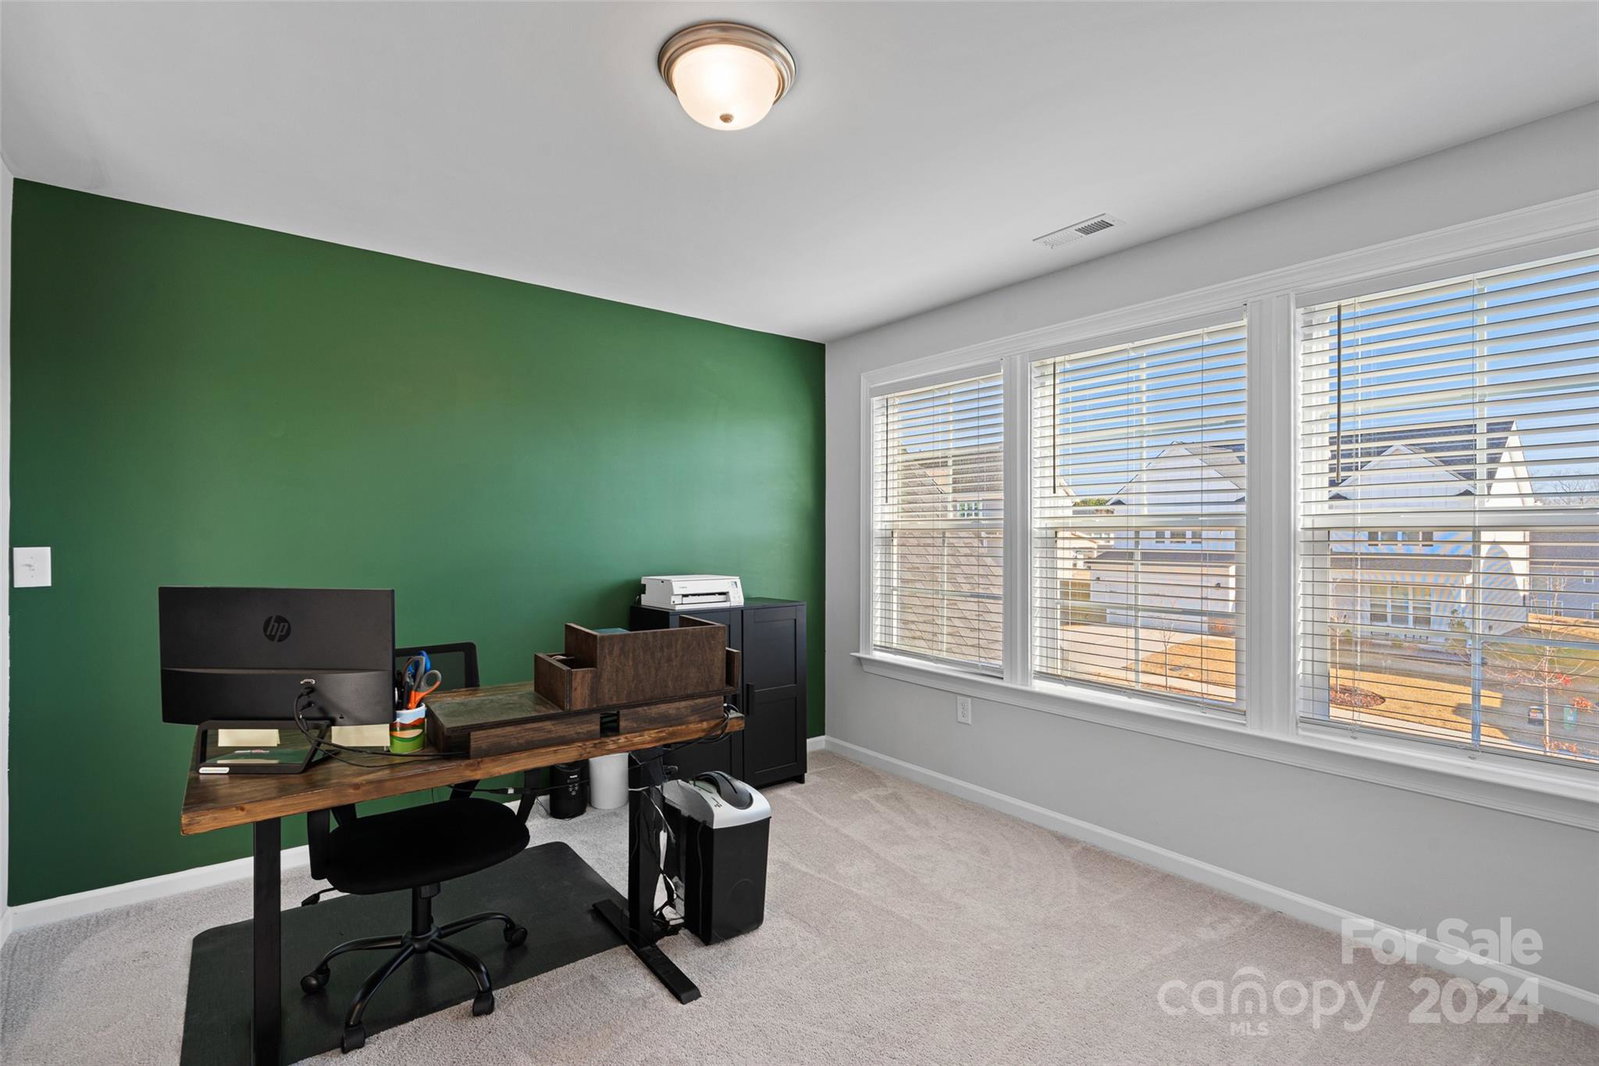
Back on market, NO fault of seller… McLean Overlake in Belmont, built in 2022!!! 4-bedroom, 3.5 bathroom, offering 2992 sqft is one of Empires most sought out floor plans, The Cambridge. Featuring upgraded LVP on main floor, two story gorgeous entrance w/custom painted staircase & rails, Dining Room, large Sunroom/Breakfast room, classic gourmet kitchen w/huge island, gas cooktop, quartz countertops w/backsplash, hood vent, bar area, walk in pantry, guest suite on main w/full private bath, & half bath. Upstairs includes spacious master suite offering a spa like bath w/huge shower, custom closet, Laundry, 2 more bedrooms & full bath, multipurpose bonus/office. Outside you will love the covered area w/privacy screening & private yard, no homes in view behind you. McLean has tons of amenities including pool, walking trails, & more. Quick drive to award winning downtown Belmont, Daniel Stowe Botanical Gardens, & Lake Wylie. Transferable 4.75% VA loan to those that qualify.
Additional Information
- Hoa Fee
- $1,095
- Hoa Fee Paid
- Annually
- Community Features
- Cabana, Clubhouse, Dog Park, Outdoor Pool, Playground, Sidewalks, Street Lights, Walking Trails
- Interior Features
- Attic Stairs Pulldown
- Floor Coverings
- Carpet, Tile, Vinyl
- Equipment
- Convection Oven, Dishwasher, Disposal, Double Oven, Exhaust Fan, Exhaust Hood, Gas Cooktop, Gas Water Heater, Microwave, Plumbed For Ice Maker, Wall Oven
- Foundation
- Slab
- Main Level Rooms
- Kitchen, Dining Room, Living Room, Bar/Entertainment, Bedroom(s), Bathroom-Full, Bathroom-Half, Dining Area, Breakfast, Sunroom
- Laundry Location
- Inside, Upper Level, Washer Hookup
- Heating
- Forced Air, Natural Gas
- Water
- City
- Sewer
- Public Sewer
- Exterior Construction
- Fiber Cement, Stone Veneer
- Roof
- Shingle
- Parking
- Driveway, Attached Garage
- Driveway
- Concrete, Paved
- Elementary School
- New Hope
- Middle School
- Cramerton
- High School
- South Point (NC)
- Builder Name
- Empire Communities
- Total Property HLA
- 2992
Mortgage Calculator
“ Based on information submitted to the MLS GRID as of . All data is obtained from various sources and may not have been verified by broker or MLS GRID. Supplied Open House Information is subject to change without notice. All information should be independently reviewed and verified for accuracy. Some IDX listings have been excluded from this website. Properties may or may not be listed by the office/agent presenting the information © 2026 Canopy MLS as distributed by MLS GRID”

Last Updated: