10515 Maggie May Lane, Charlotte, NC 28278
- $467,000
- 3
- BD
- 2
- BA
- 2,170
- SqFt






Listing courtesy of Listwithfreedom.com Inc. 855-456-4945
Sold listing courtesy of Coldwell Banker Realty
- Sold Price
- $467,000
- List Price
- $479,900
- MLS#
- 4096806
- Status
- CLOSED
- Days on Market
- 84
- Property Type
- Residential
- Architectural Style
- Arts and Crafts
- Year Built
- 2016
- Closing Date
- Mar 22, 2024
- Bedrooms
- 3
- Bathrooms
- 2
- Full Baths
- 2
- Lot Size
- 8,176
- Lot Size Area
- 0.1877
- Living Area
- 2,170
- Sq Ft Total
- 2170
- County
- Mecklenburg
- Subdivision
- Clarabella
- Special Conditions
- None
Property Description
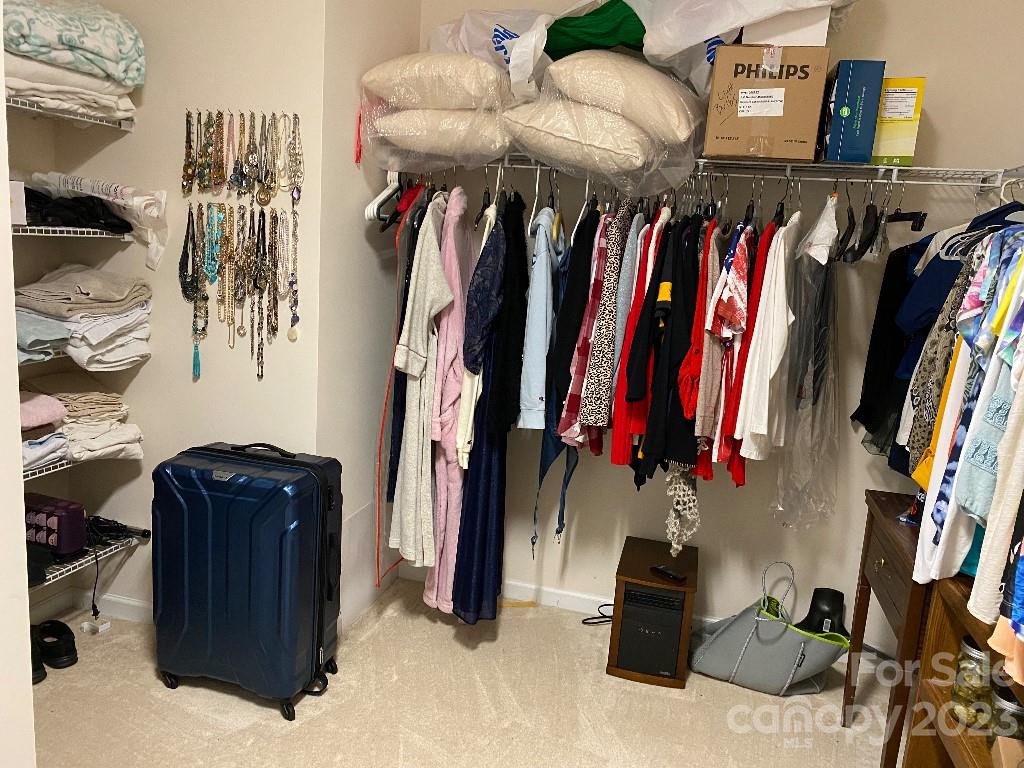
Stunning home with open floor plan, flooded with natural light. Gleaming hardwood floors through the living areas. The kitchen features white cabinets, granite countertops, and a gas stove perfect for culinary adventures. Cozy fireplace surrounded by custom built-ins, adding both charm and functionality to the room. Generously sized primary bedroom and an expansive walk-in closet, providing both comfort and luxury. Step outside onto a large patio adorned with a gazebo and a fire pit, ideal for entertaining. The extensive landscaping complements the beauty of the house, creating a serene and inviting atmosphere. And the east-facing backyard ensures you'll have comfortable evenings outside, shielded from the intense afternoon sun. This home is also wheelchair accessible, offering convenience and inclusivity for all. Plus, its proximity to the airport, shopping, and easy access to uptown make it a perfect location.
Additional Information
- Hoa Fee
- $58
- Hoa Fee Paid
- Monthly
- Community Features
- Sidewalks, Street Lights
- Fireplace
- Yes
- Interior Features
- Attic Stairs Pulldown, Built-in Features, Cable Prewire, Kitchen Island, Pantry, Split Bedroom, Walk-In Closet(s)
- Floor Coverings
- Carpet, Tile, Wood
- Equipment
- Dishwasher, Disposal, Exhaust Fan, Gas Oven, Gas Range, Microwave
- Foundation
- Slab
- Main Level Rooms
- Living Room, Kitchen, Primary Bedroom, Bedroom(s), Bedroom(s), Family Room
- Laundry Location
- Main Level
- Heating
- Forced Air, Natural Gas
- Water
- City
- Sewer
- Public Sewer
- Exterior Features
- Fire Pit
- Exterior Construction
- Fiber Cement
- Roof
- Fiberglass
- Parking
- Attached Garage
- Driveway
- Concrete, Paved
- Elementary School
- Berewick
- Middle School
- Kennedy
- High School
- Olympic
- Total Property HLA
- 2170
- Master on Main Level
- Yes
Mortgage Calculator
“ Based on information submitted to the MLS GRID as of . All data is obtained from various sources and may not have been verified by broker or MLS GRID. Supplied Open House Information is subject to change without notice. All information should be independently reviewed and verified for accuracy. Some IDX listings have been excluded from this website. Properties may or may not be listed by the office/agent presenting the information © 2026 Canopy MLS as distributed by MLS GRID”

Last Updated: