510 Liburdi Court, Davidson, NC 28036
- $515,000
- 3
- BD
- 4
- BA
- 2,333
- SqFt




Listing courtesy of Allen Tate Davidson. nikki.calden@allentate.com
Sold listing courtesy of Keller Williams University City
- Sold Price
- $515,000
- List Price
- $525,000
- MLS#
- 4096673
- Status
- CLOSED
- Days on Market
- 73
- Property Type
- Residential
- Year Built
- 2008
- Closing Date
- Mar 15, 2024
- Bedrooms
- 3
- Bathrooms
- 4
- Full Baths
- 3
- Half Baths
- 1
- Lot Size
- 435
- Lot Size Area
- 0.01
- Living Area
- 2,333
- Sq Ft Total
- 2333
- County
- Mecklenburg
- Subdivision
- Davidson Bay
- Special Conditions
- None
- Waterfront Features
- None
Property Description
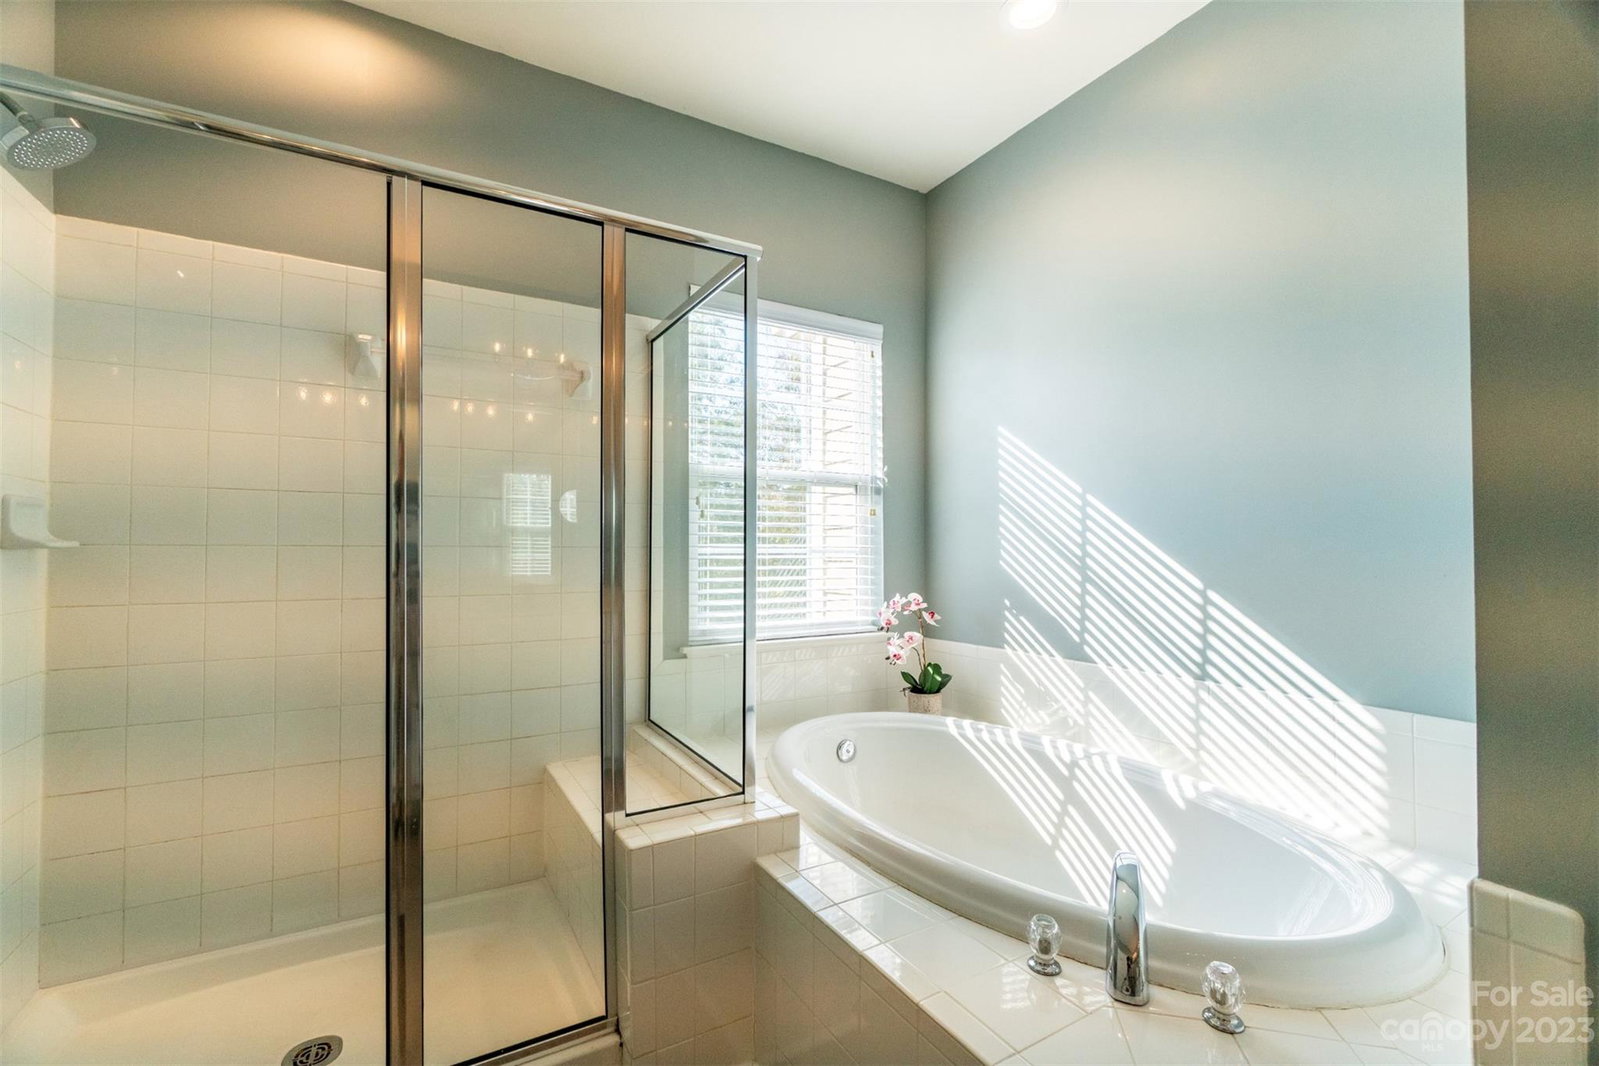
Welcome to this stunning 3-story townhome, conveniently located within walking distance to Main St in beautiful Davidson, NC. This home boasts an abundance of natural light, creating a bright and airy atmosphere that is sure to lift your spirits. Situated in a highly sought-after community, you'll enjoy the best of both worlds - a peaceful retreat and easy access to all the amenities Main St has to offer. Featuring 3 bedrooms and 3.5 bathrooms, this spacious townhome offers over 2300 square feet of living space. Step inside to discover all-new floors and stairway carpet, updated lighting fixtures, freshly painted walls create a clean canvas, ready for you to add your personal touch and make it your own. The new microwave, installed in 2023, water heater was replaced in 2020, and the central air system was newly installed in 2022, ensuring your comfort year-round. Don't miss this incredible opportunity to own a beautifully updated townhome in a desirable location.
Additional Information
- Hoa Fee
- $316
- Hoa Fee Paid
- Monthly
- Interior Features
- Attic Stairs Pulldown, Open Floorplan, Pantry, Tray Ceiling(s), Walk-In Closet(s)
- Floor Coverings
- Tile, Wood
- Equipment
- Dishwasher, Disposal, Dryer, Gas Cooktop, Gas Range, Gas Water Heater, Microwave, Refrigerator, Washer, Washer/Dryer
- Foundation
- Slab
- Main Level Rooms
- Den, Bathroom-Full
- Laundry Location
- In Hall, In Unit, Laundry Closet, Third Level
- Heating
- Forced Air, Natural Gas
- Water
- City
- Sewer
- Public Sewer
- Exterior Features
- Lawn Maintenance
- Exterior Construction
- Brick Partial, Hardboard Siding, Vinyl
- Roof
- Shingle
- Parking
- Driveway, Attached Garage, Garage Door Opener, Garage Faces Rear, On Street
- Driveway
- Concrete, Paved
- Elementary School
- Davidson K-8
- Middle School
- Bailey
- High School
- William Amos Hough
- Zoning
- LPA
- Total Property HLA
- 2333
Mortgage Calculator
“ Based on information submitted to the MLS GRID as of . All data is obtained from various sources and may not have been verified by broker or MLS GRID. Supplied Open House Information is subject to change without notice. All information should be independently reviewed and verified for accuracy. Some IDX listings have been excluded from this website. Properties may or may not be listed by the office/agent presenting the information © 2026 Canopy MLS as distributed by MLS GRID”

Last Updated: