4946 Norman Park Place, Lake Wylie, SC 29710
- $575,000
- 4
- BD
- 3
- BA
- 3,112
- SqFt






Listing courtesy of EXP Realty LLC Mooresville. brandon@berryteamnc.com
Sold listing courtesy of Helen Adams Realty
- Sold Price
- $575,000
- List Price
- $590,000
- MLS#
- 4096500
- Status
- CLOSED
- Days on Market
- 130
- Property Type
- Residential
- Year Built
- 2019
- Closing Date
- May 07, 2024
- Bedrooms
- 4
- Bathrooms
- 3
- Full Baths
- 2
- Half Baths
- 1
- Lot Size
- 6,969
- Lot Size Area
- 0.16
- Living Area
- 3,112
- Sq Ft Total
- 3112
- County
- York
- Subdivision
- Lake Crest
- Special Conditions
- None
- Waterfront Features
- Other - See Remarks
Property Description
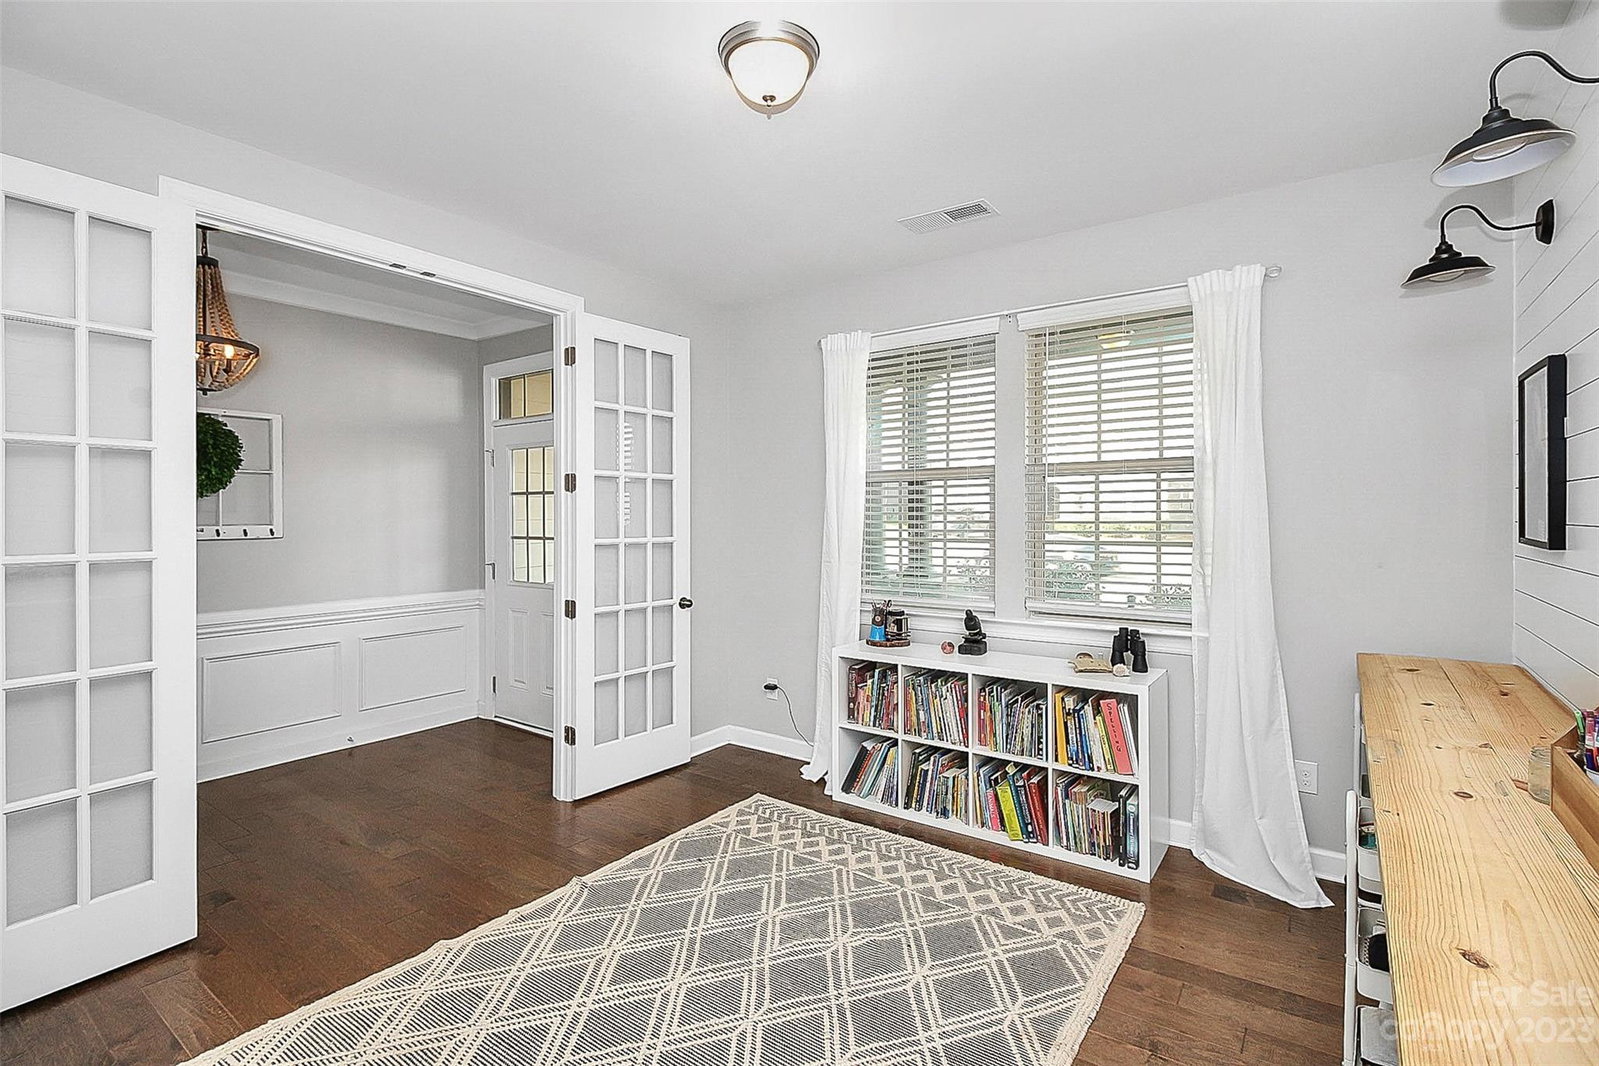
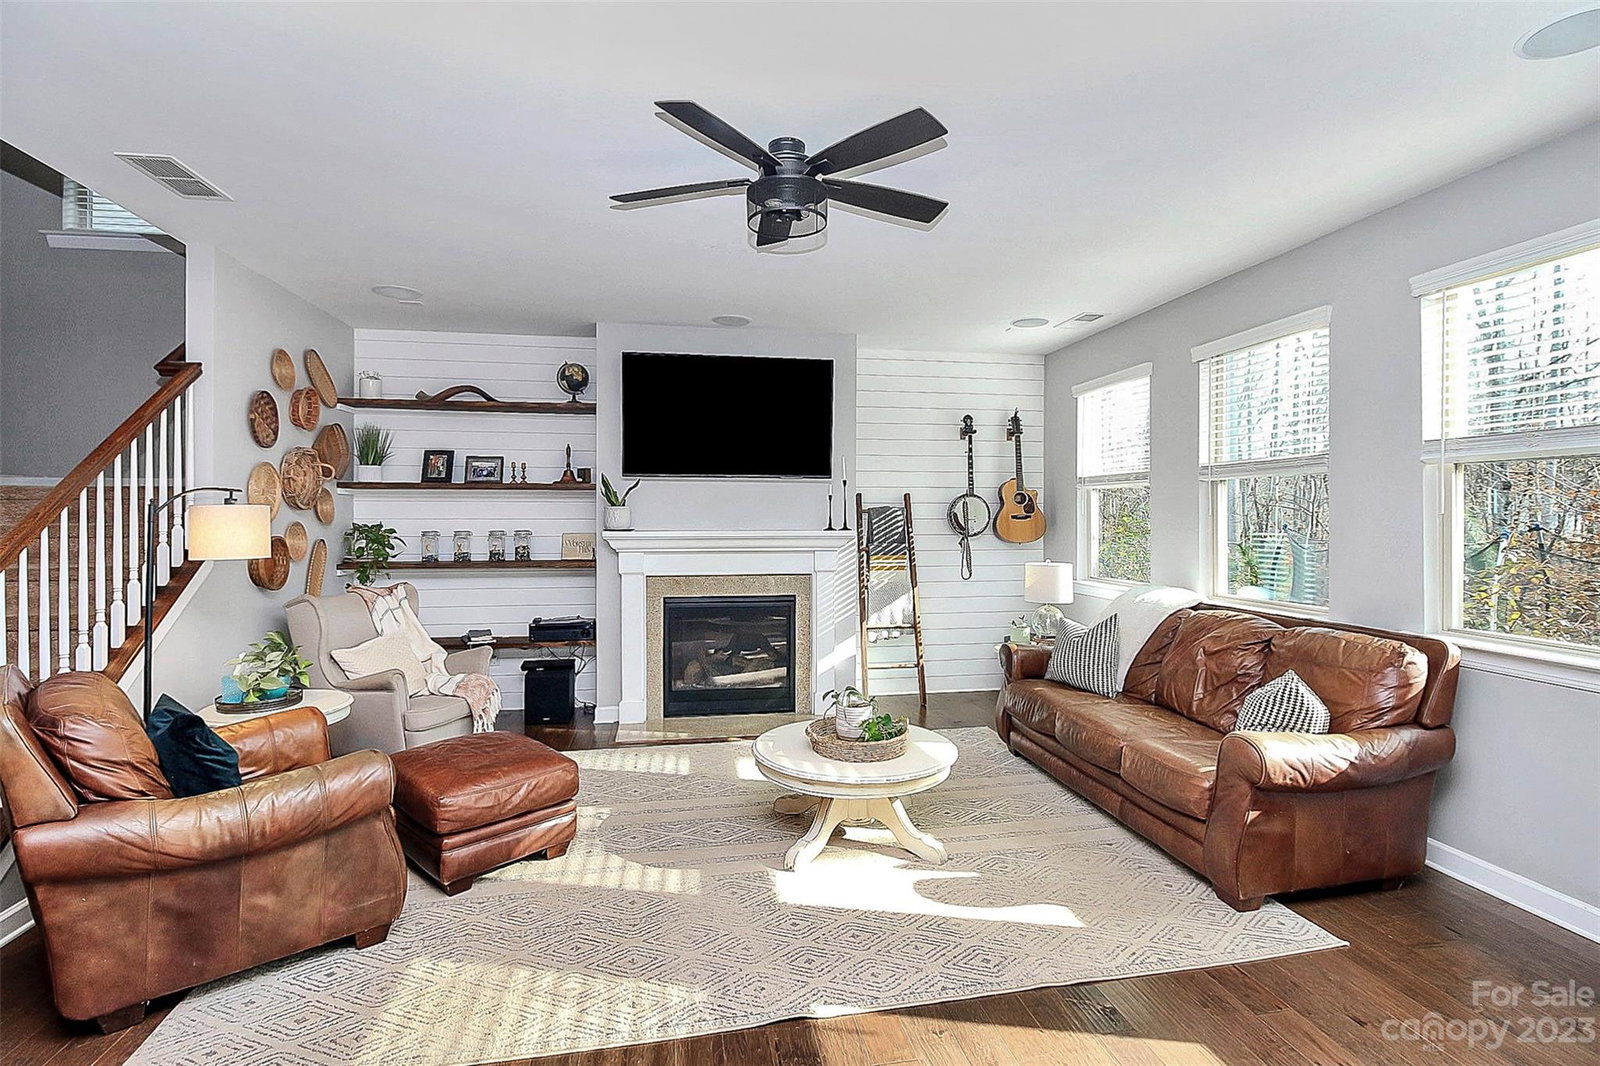
This IMMACULATE 4/2.5 home backs up to the nature preserve, providing privacy and beauty. 9ft ceilings/8ft doors. Downstairs: Drop Zone, Study w/french doors & shiplap wall w/ built-in desk, light-filled open floorplan living/dining/kitchen/command center area allows for seamless living. Gas FP & custom shiplap/shelving. Kitchen equipped w/granite, backsplash, island, SS appliances, gas cooktop, exhaust hood, wall oven/microwave, rev osmosis water filtration & large walk-in pantry. Reading nook/pet palace under stairs! Upstairs: primary bedroom, 2 wlkin closets & bathroom w/ dual granite vanities, spacious shower w/seat, garden tub & separate toilet. There's also a bonus room & convenient upstairs laundry room, plus 3 generous bedrooms. Custom paint & light fixtures. Smart lock/thermostat. 3 car garage. Rocking chair front porch & back deck. Close to dining, shopping & LKW. Community pool, playground & walking trails. Top-rated schools & low taxes!Back on market at NO FAULT OF SELLER!
Additional Information
- Hoa Fee
- $190
- Hoa Fee Paid
- Quarterly
- Community Features
- Outdoor Pool, Playground, Street Lights, Walking Trails, Other
- Fireplace
- Yes
- Interior Features
- Attic Stairs Pulldown, Breakfast Bar, Drop Zone, Entrance Foyer, Garden Tub, Kitchen Island, Open Floorplan, Pantry, Storage, Tray Ceiling(s), Walk-In Closet(s), Walk-In Pantry, Other - See Remarks
- Equipment
- Dishwasher, Disposal, Exhaust Fan, Exhaust Hood, Filtration System, Gas Cooktop, Gas Water Heater, Microwave, Wall Oven
- Foundation
- Slab
- Main Level Rooms
- Study, Kitchen, Dining Area, Living Room, Bathroom-Half
- Laundry Location
- Laundry Room, Upper Level
- Heating
- Central, Heat Pump
- Water
- County Water
- Sewer
- County Sewer
- Exterior Construction
- Hardboard Siding
- Parking
- Driveway, Attached Garage, Garage Door Opener, Garage Faces Front, Keypad Entry
- Driveway
- Concrete, Paved
- Lot Description
- Adjoins Forest, Other - See Remarks
- Elementary School
- Oakridge
- Middle School
- Oakridge
- High School
- Clover
- Total Property HLA
- 3112
Mortgage Calculator
“ Based on information submitted to the MLS GRID as of . All data is obtained from various sources and may not have been verified by broker or MLS GRID. Supplied Open House Information is subject to change without notice. All information should be independently reviewed and verified for accuracy. Some IDX listings have been excluded from this website. Properties may or may not be listed by the office/agent presenting the information © 2026 Canopy MLS as distributed by MLS GRID”

Last Updated: