Share this with your friends


+17045766234
Ivester Jackson Christie's
1047 Curry Way, Matthews, NC 28104
- $380,000
- 3
- BD
- 2
- BA
- 1,751
- SqFt






Listing courtesy of Helen Adams Realty. rob@twgnc.com
Sold listing courtesy of RE/MAX Executive
- Sold Price
- $380,000
- List Price
- $400,000
- MLS#
- 4096376
- Status
- CLOSED
- Days on Market
- 56
- Property Type
- Residential
- Architectural Style
- Ranch
- Year Built
- 2006
- Closing Date
- Feb 28, 2024
- Bedrooms
- 3
- Bathrooms
- 2
- Full Baths
- 2
- Lot Size
- 4,356
- Lot Size Area
- 0.1
- Living Area
- 1,751
- Sq Ft Total
- 1751
- County
- Union
- Subdivision
- Curry Place
- Special Conditions
- None
Property Description
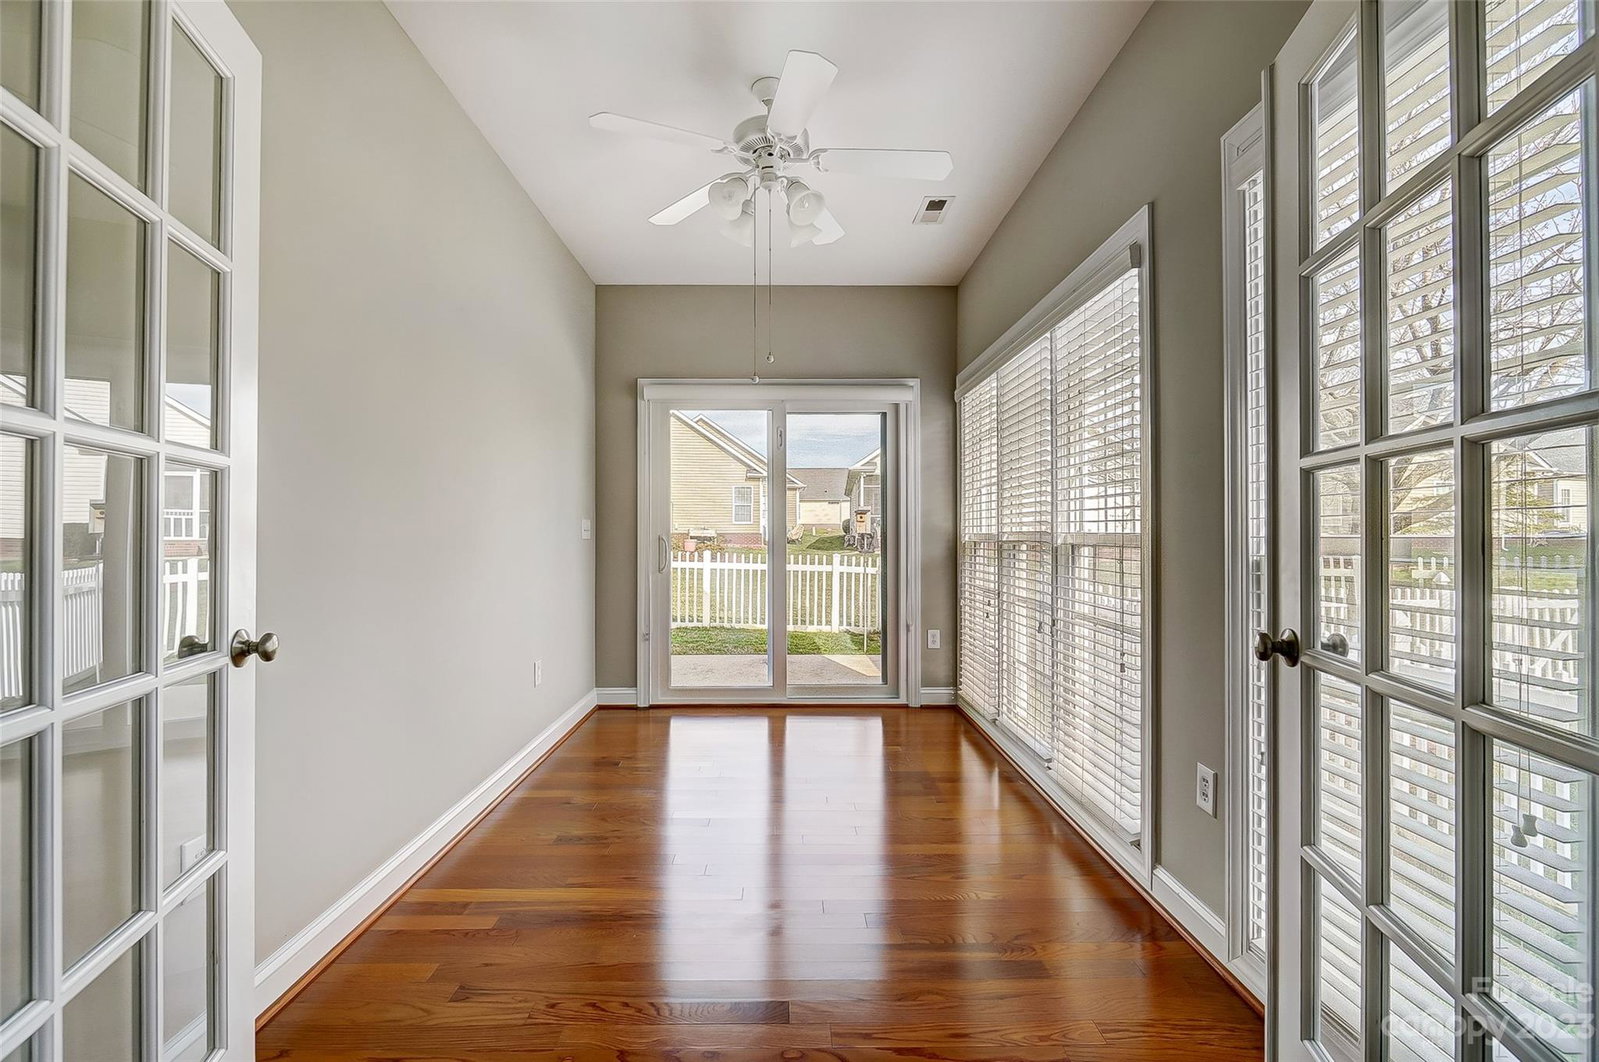
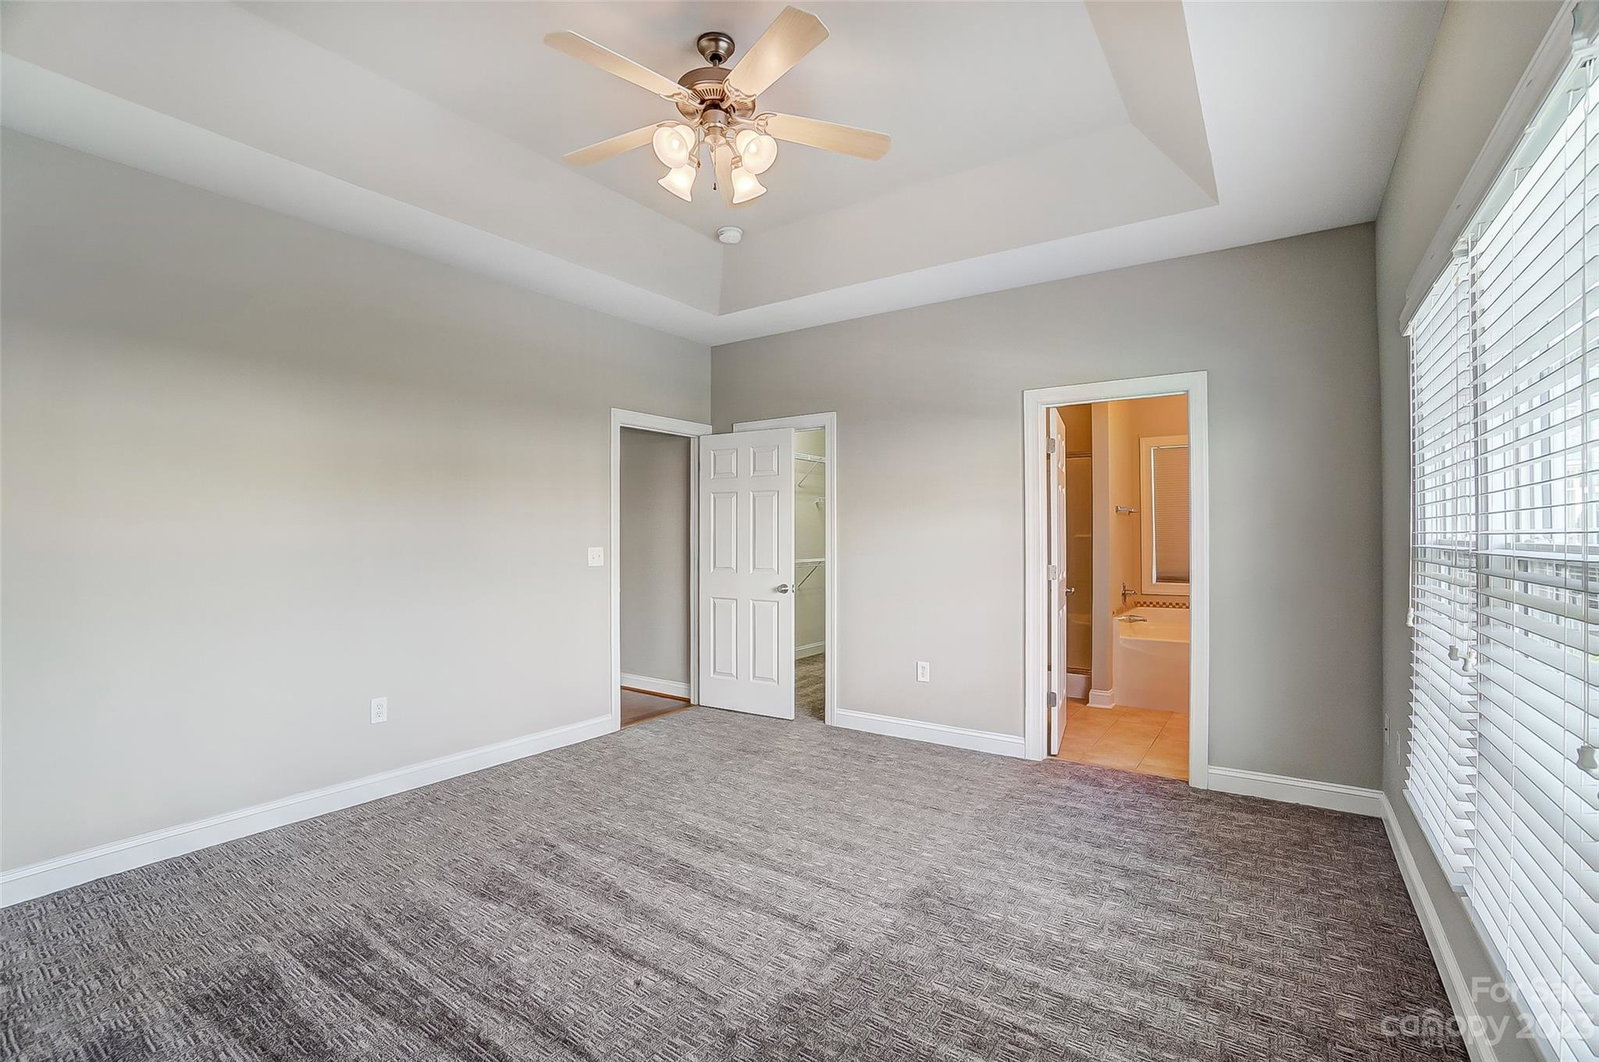
Welcome to this High Quality, Low Maintenance, Single Level Home in the Union County side of Matthews! Located only a short drive from Matthews, Indian Trail, and South Charlotte, This immaculate home has lots to love! The kitchen boasts high end countertops, a breakfast bar, tile backsplash, and hands free under cabinet lighting Cabinets have built-in Lazy Susans and slide out shelves in lower cabinets! The Great Room has light switch controlled gas fireplace and in-floor power outlets. The sunroom boasts new sliding glass doors with custom shades, and opens to a fenced in rear yard. The Primary Bedroom has a tray ceiling, a Walk in Closet and an elegant bath with Bath-Fitters custom walk in shower. Add to this, Yard Maintenance, Termite Treatments and even Pressure Washing of the house included in the reasonable HOA costs, and you won't want to pass this one by!
Additional Information
- Hoa Fee
- $125
- Hoa Fee Paid
- Monthly
- Fireplace
- Yes
- Interior Features
- Attic Stairs Pulldown, Breakfast Bar, Cable Prewire, Open Floorplan, Tray Ceiling(s), Walk-In Closet(s)
- Floor Coverings
- Carpet, Tile, Wood
- Equipment
- Dishwasher, Dryer, Electric Range, Gas Water Heater, Microwave, Plumbed For Ice Maker, Refrigerator, Self Cleaning Oven, Washer, Washer/Dryer
- Foundation
- Slab
- Main Level Rooms
- Dining Room, Kitchen, Great Room, Primary Bedroom, Bedroom(s), Bedroom(s), Sunroom
- Laundry Location
- Laundry Closet, Main Level
- Heating
- Forced Air, Natural Gas
- Water
- County Water
- Sewer
- County Sewer
- Exterior Features
- In-Ground Irrigation
- Exterior Construction
- Vinyl
- Roof
- Shingle
- Parking
- Attached Garage, Garage Door Opener, Garage Faces Front, Keypad Entry
- Driveway
- Concrete, Paved
- Elementary School
- Indian Trail
- Middle School
- Sun Valley
- High School
- Sun Valley
- Zoning
- AT1
- Total Property HLA
- 1751
- Master on Main Level
- Yes
Mortgage Calculator
“ Based on information submitted to the MLS GRID as of . All data is obtained from various sources and may not have been verified by broker or MLS GRID. Supplied Open House Information is subject to change without notice. All information should be independently reviewed and verified for accuracy. Some IDX listings have been excluded from this website. Properties may or may not be listed by the office/agent presenting the information © 2026 Canopy MLS as distributed by MLS GRID”

Last Updated: