Share this with your friends


+17045766234
Ivester Jackson Christie's
73 Chestnut Lane, Hendersonville, NC 28792
- $505,000
- 3
- BD
- 3
- BA
- 3,859
- SqFt






Listing courtesy of Keller Williams Realty Mountain Partners. janismooreteam@gmail.com
Sold listing courtesy of Allen Tate/Beverly-Hanks Hendersonville
- Sold Price
- $505,000
- List Price
- $525,000
- MLS#
- 4096097
- Status
- CLOSED
- Days on Market
- 70
- Property Type
- Residential
- Architectural Style
- Ranch, Tudor
- Year Built
- 1992
- Closing Date
- Mar 05, 2024
- Bedrooms
- 3
- Bathrooms
- 3
- Full Baths
- 2
- Half Baths
- 1
- Lot Size
- 24,393
- Lot Size Area
- 0.56
- Living Area
- 3,859
- Sq Ft Total
- 3859
- County
- Henderson
- Subdivision
- Chestnut Ridge
- Special Conditions
- None
Property Description
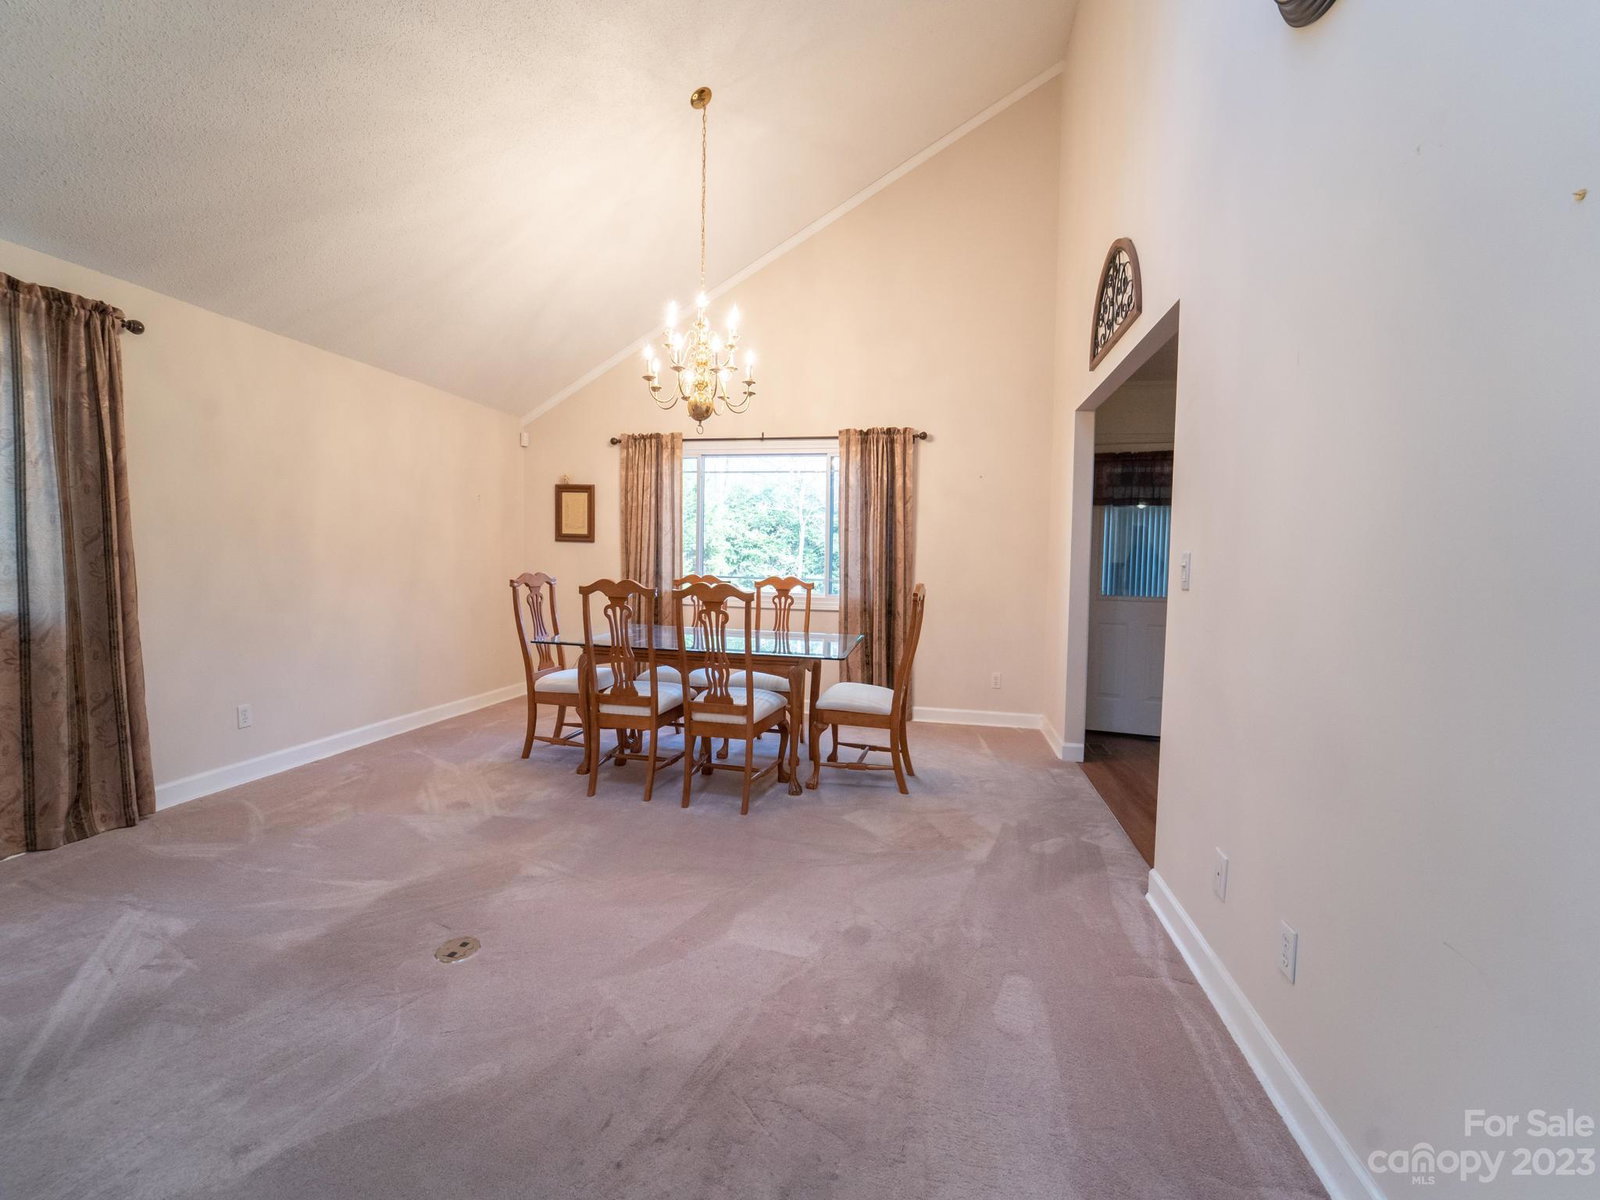
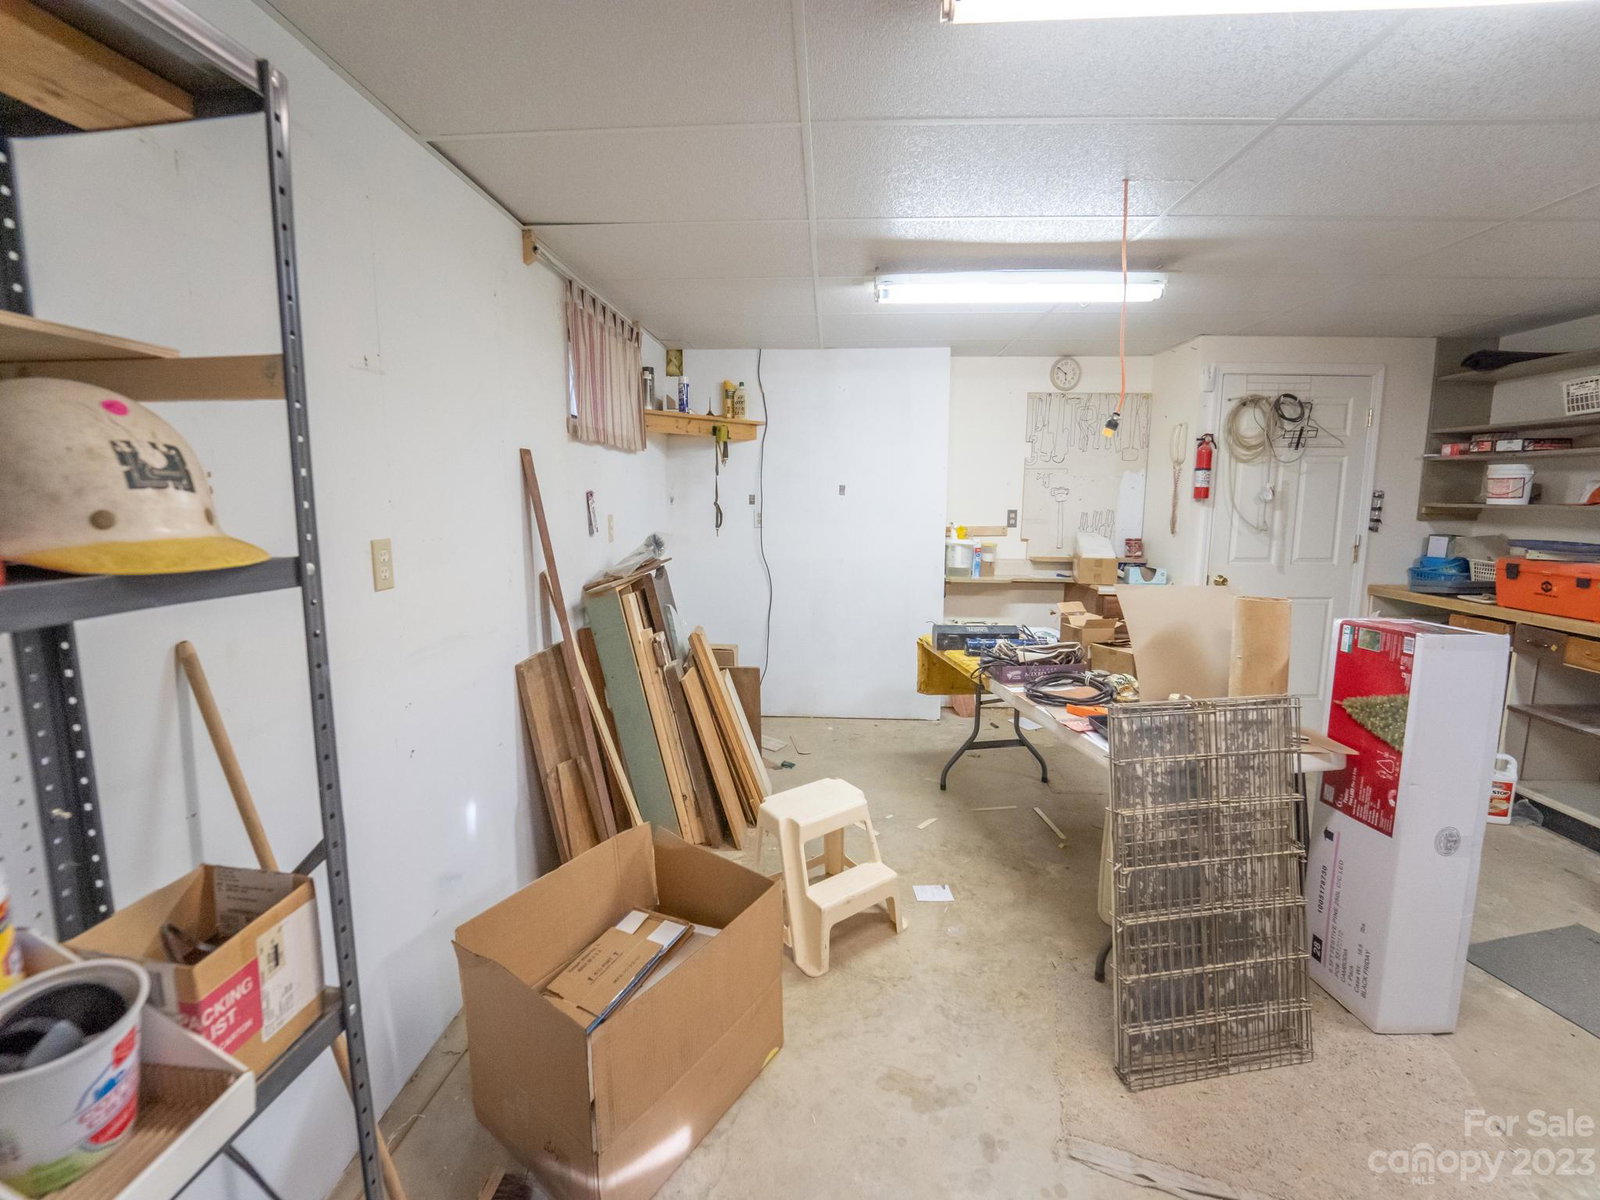
Lovely mostly brick home ( except for sunroom and tudor style eave area), with full basement. Large foyer, Living/Dining area has a vaulted ceiling and fireplace. Good sized kitchen with pantry, laundry room with sink, wide hallway to bedrooms, 4 skylights, 2 walk in closets in primary bedroom. Finished and heated sunroom with door to open deck. If you are a model train buff you will go crazy with the train room in the lower level. Lionel train set up is just phenomenal and can stay with the house. See the photos. The specialty train cars in the cases on the walls are not included but can be sold separately. Owner also has a beautiful craft/sewing room set up (most craft supplies are for sale)..Shop is finished (except for concrete floor) and heated. Double door exterior access. Main area of house needs some cosmetic updates, but new easy access shower was installed recently, HVAC in 2020, roof in 2016.
Additional Information
- Fireplace
- Yes
- Interior Features
- Attic Stairs Fixed, Central Vacuum, Entrance Foyer, Vaulted Ceiling(s), Walk-In Closet(s)
- Floor Coverings
- Carpet, Concrete, Laminate, Tile
- Equipment
- Dishwasher, Electric Range, Refrigerator
- Foundation
- Basement
- Main Level Rooms
- Living Room, Dining Area, Kitchen, Primary Bedroom, Bathroom-Full, Bedroom(s), Bedroom(s), Bathroom-Full, Sunroom
- Laundry Location
- Electric Dryer Hookup, Inside, Laundry Room, Main Level, Sink, Washer Hookup
- Heating
- Central, Forced Air, Natural Gas
- Water
- City
- Sewer
- Septic Installed
- Exterior Construction
- Brick Partial, Wood, Other - See Remarks
- Roof
- Shingle
- Parking
- Driveway, Attached Garage
- Driveway
- Asphalt, Paved
- Lot Description
- Level, Rolling Slope, Wooded
- Elementary School
- Sugarloaf
- Middle School
- Apple Valley
- High School
- North Henderson
- Zoning
- R2R
- Total Property HLA
- 3859
- Master on Main Level
- Yes
Mortgage Calculator
“ Based on information submitted to the MLS GRID as of . All data is obtained from various sources and may not have been verified by broker or MLS GRID. Supplied Open House Information is subject to change without notice. All information should be independently reviewed and verified for accuracy. Some IDX listings have been excluded from this website. Properties may or may not be listed by the office/agent presenting the information © 2026 Canopy MLS as distributed by MLS GRID”

Last Updated: