5126 Harwich Circle Unit #33, Matthews, NC 28104
- $1,280,000
- 4
- BD
- 4
- BA
- 4,418
- SqFt




Listing courtesy of EXP Realty LLC. vatsanaschultz@gmail.com
Sold listing courtesy of Vision Group Realty LLC
- Sold Price
- $1,280,000
- List Price
- $1,250,000
- MLS#
- 4096022
- Status
- CLOSED
- Days on Market
- 30
- Property Type
- Residential
- Architectural Style
- Traditional
- Year Built
- 2021
- Closing Date
- Feb 06, 2024
- Bedrooms
- 4
- Bathrooms
- 4
- Full Baths
- 3
- Half Baths
- 1
- Lot Size
- 21,780
- Lot Size Area
- 0.5
- Living Area
- 4,418
- Sq Ft Total
- 4418
- County
- Union
- Subdivision
- The Highlands at Weddington
- Special Conditions
- None
Property Description
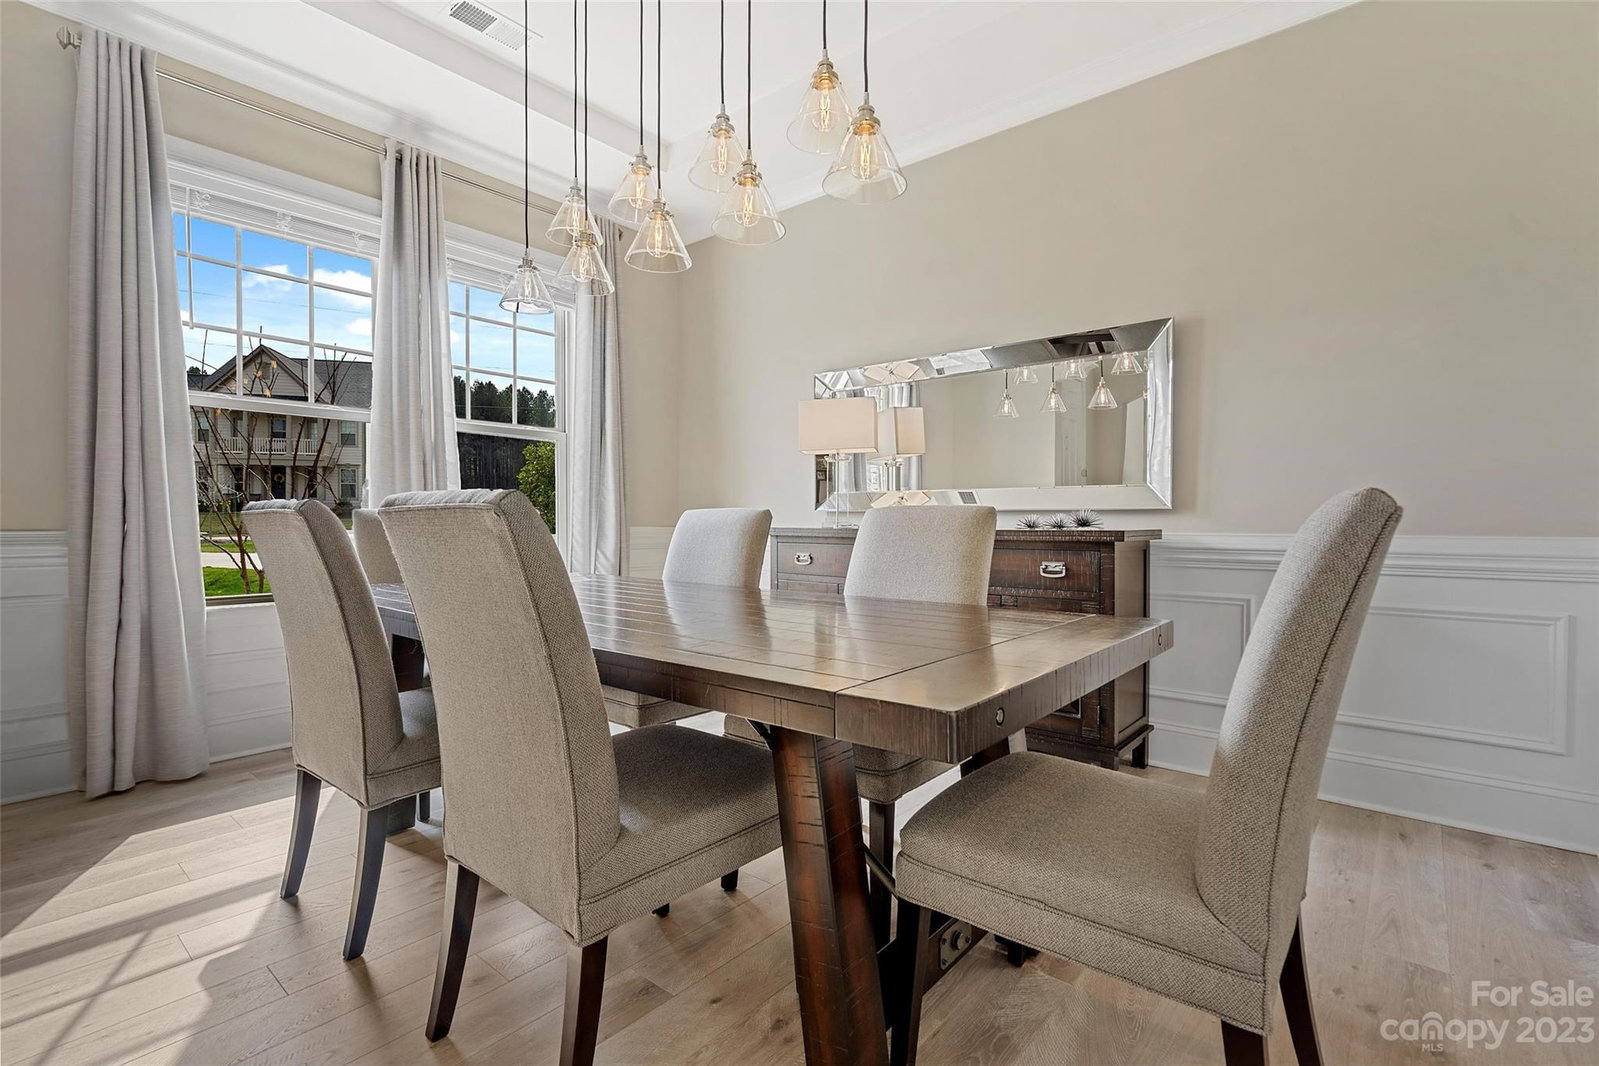
Upon entering this all brick stunner located on a cul-de-sac, you will be awed by 20 foot ceilings and a stunning modern chandelier. Gorgeous chef’s kitchen overlooks the family room adorned with stone fire place, sun room & dining area, is an entertainer's dream with 3 ovens, 6 burner cooktop, beverage refrigerator, ice maker, high velocity suction fan, custom pantry system. Home boasts Restoration Hardware fixtures throughout. Beautiful primary on main floor with tray ceilings, custom closet, soaking tub, and frameless shower. 3 car garage, spacious laundry room with sink and drop zone. Be awestruck as you step off the sunroom to enjoy luxe heated saltwater infinity edge pool and spa surrounded by timeless travertine tiles. Relish in the fully fenced outdoors with lush lighted landscape with towering palm trees. Second primary upstairs with a private ensuite and walk-in closet, two additional bedrooms, full bath and large second living room with billiard table and flex space.
Additional Information
- Hoa Fee
- $1,210
- Hoa Fee Paid
- Annually
- Fireplace
- Yes
- Interior Features
- Cable Prewire, Drop Zone, Entrance Foyer, Garden Tub, Kitchen Island, Open Floorplan, Pantry, Storage, Tray Ceiling(s), Walk-In Closet(s)
- Floor Coverings
- Carpet, Laminate, Tile, Vinyl
- Equipment
- Bar Fridge, Convection Oven, Dishwasher, Disposal, Double Oven, Exhaust Fan, Exhaust Hood, Gas Cooktop, Microwave, Oven
- Foundation
- Slab
- Main Level Rooms
- Primary Bedroom, Kitchen, Living Room, Dining Room, Den, Sunroom, Laundry, Bathroom-Half, Bathroom-Full, Great Room-Two Story
- Laundry Location
- Gas Dryer Hookup, In Hall, Laundry Room, Main Level
- Heating
- Central, Forced Air, Natural Gas
- Water
- County Water
- Sewer
- County Sewer
- Exterior Features
- Hot Tub, In-Ground Irrigation, Storage
- Exterior Construction
- Brick Full
- Roof
- Architectural Shingle
- Parking
- Driveway, Attached Garage
- Driveway
- Concrete, Paved
- Lot Description
- Cul-De-Sac, Green Area, Level, Open Lot, Private
- Elementary School
- Weddington
- Middle School
- Weddington
- High School
- Weddington
- Total Property HLA
- 4418
- Master on Main Level
- Yes
Mortgage Calculator
“ Based on information submitted to the MLS GRID as of . All data is obtained from various sources and may not have been verified by broker or MLS GRID. Supplied Open House Information is subject to change without notice. All information should be independently reviewed and verified for accuracy. Some IDX listings have been excluded from this website. Properties may or may not be listed by the office/agent presenting the information © 2026 Canopy MLS as distributed by MLS GRID”

Last Updated: