Share this with your friends


+17045766234
Ivester Jackson Christie's
2202 Bleckley Court, Charlotte, NC 28270
- $626,500
- 3
- BD
- 3
- BA
- 2,489
- SqFt




Listing courtesy of Helen Adams Realty. annette@helenadamsrealty.com
Sold listing courtesy of Helen Adams Realty
- Sold Price
- $626,500
- List Price
- $589,000
- MLS#
- 4095925
- Status
- CLOSED
- Days on Market
- 27
- Property Type
- Residential
- Architectural Style
- Transitional
- Year Built
- 2002
- Closing Date
- Jan 31, 2024
- Bedrooms
- 3
- Bathrooms
- 3
- Full Baths
- 2
- Half Baths
- 1
- Lot Size
- 8,886
- Lot Size Area
- 0.20400000000000001
- Living Area
- 2,489
- Sq Ft Total
- 2489
- County
- Mecklenburg
- Subdivision
- Bishops Ridge
- Special Conditions
- None
Property Description
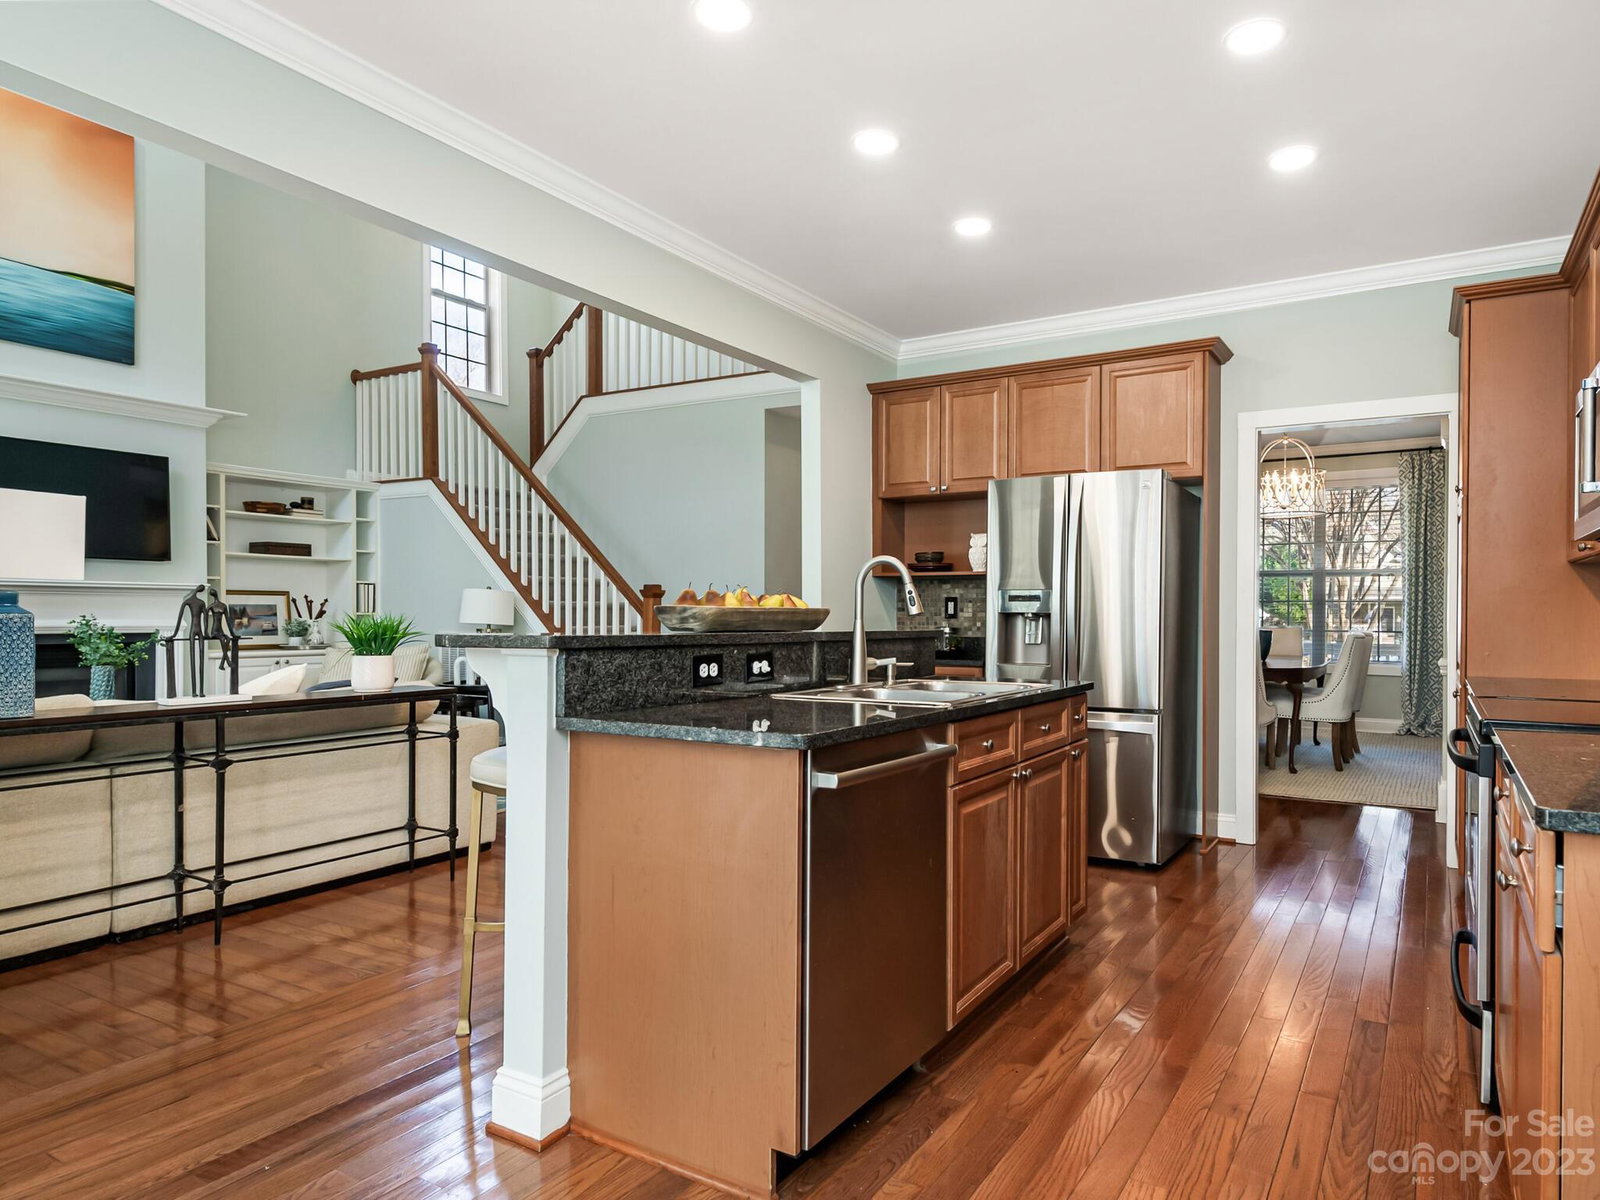
Pure perfection in Bishops Ridge. The curb appeal alone will hook you with the large front porch and wooded rear lot. Versatile floorplan which features the primary bedroom on the main level as well as a dedicated office with closet that if needed could be converted into a second guest bedroom downstairs. Upstairs two secondary bedrooms and a bonus room that could also be used as a 4th or even 5th bedroom. Open concept floorplan downstairs with a 2 story living room, beautiful hardwoods, 9' ceilings and tons of moldings. Both the screened porch and covered rear deck overlook the wooded and private rear. HVACs from 2017 and 2020, roof replaced in 2016 (per previous seller), Garage door and opener installed in 2020/2021. Only 25 minutes to uptown, 8 minutes to the Arboretum and practically adjacent to the McAlpine Creek Greenway. HOA fee pays for water, community pool and tennis. $96 paid 2x a year to the City of CLT for trash/recycling. Refrigerator, washer and dryer included.
Additional Information
- Hoa Fee
- $185
- Hoa Fee Paid
- Monthly
- Community Features
- Clubhouse, Outdoor Pool, Tennis Court(s)
- Fireplace
- Yes
- Interior Features
- Attic Other, Built-in Features, Kitchen Island, Open Floorplan, Vaulted Ceiling(s), Walk-In Closet(s)
- Floor Coverings
- Carpet, Laminate, Tile, Wood
- Equipment
- Dishwasher, Disposal, Refrigerator, Washer/Dryer
- Foundation
- Crawl Space
- Main Level Rooms
- Primary Bedroom, Dining Room, Breakfast, Living Room, Office, Kitchen
- Laundry Location
- Laundry Room
- Heating
- Natural Gas
- Water
- City
- Sewer
- Public Sewer
- Exterior Features
- In-Ground Irrigation
- Exterior Construction
- Vinyl
- Roof
- Shingle
- Parking
- Attached Garage
- Driveway
- Concrete
- Lot Description
- Cul-De-Sac
- Elementary School
- Lansdowne
- Middle School
- McClintock
- High School
- East Mecklenburg
- Total Property HLA
- 2489
- Master on Main Level
- Yes
Mortgage Calculator
“ Based on information submitted to the MLS GRID as of . All data is obtained from various sources and may not have been verified by broker or MLS GRID. Supplied Open House Information is subject to change without notice. All information should be independently reviewed and verified for accuracy. Some IDX listings have been excluded from this website. Properties may or may not be listed by the office/agent presenting the information © 2026 Canopy MLS as distributed by MLS GRID”

Last Updated: