1144 Phil Oneil Drive, Charlotte, NC 28215
- $265,000
- 2
- BD
- 2
- BA
- 1,178
- SqFt




Listing courtesy of Team Thomas & Associates Realty Inc.. lharrison1072@gmail.com
Sold listing courtesy of My Townhome LLC
- Sold Price
- $265,000
- List Price
- $270,000
- MLS#
- 4095916
- Status
- CLOSED
- Days on Market
- 53
- Property Type
- Residential
- Year Built
- 2002
- Closing Date
- Feb 13, 2024
- Bedrooms
- 2
- Bathrooms
- 2
- Full Baths
- 2
- Lot Size
- 4,791
- Lot Size Area
- 0.11
- Living Area
- 1,178
- Sq Ft Total
- 1178
- County
- Mecklenburg
- Subdivision
- Citiside
- Special Conditions
- None
Property Description
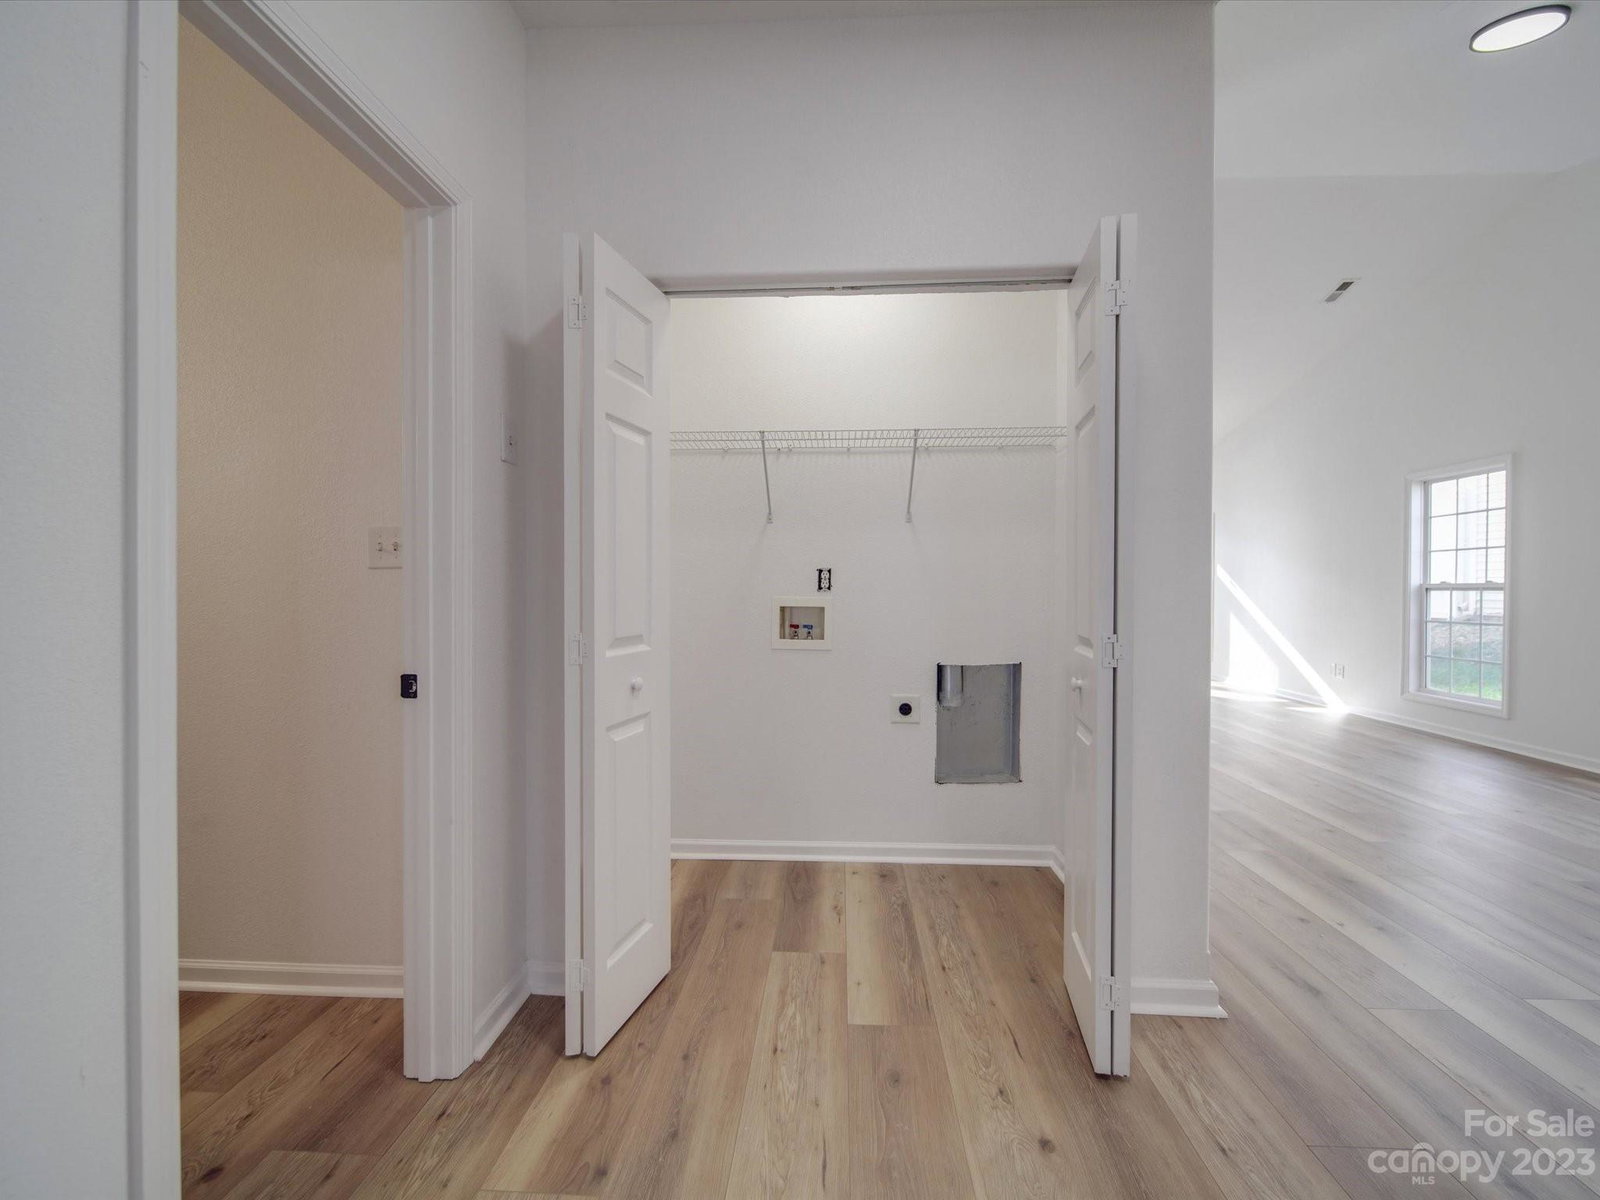
GET READY TO SAY YES to this ADDRESS in the heart of Charlotte plus a End Unit Townhome. 2BR, 2 BA fully rehabbed with fresh paint, updated lighting, plumbing fixtures. As you step in the front door your eyes will love all the natural light from the windows, beaming LVPs, high ceilings, fireplace in family room that overflows into the kitchen that has quartz countertops, white cabinets, SS appliances with Refrigerator, a dining area, laundry closet in hallway. Master is spacious with walk in closet. Enjoy your spacious patio for outdoor entertainment that has a outdoor storage area. 2023 HVAC, Newer roof. Get READY TO BE IMPRESSED.
Additional Information
- Hoa Fee
- $103
- Hoa Fee Paid
- Monthly
- Community Features
- Clubhouse, Outdoor Pool, Pond
- Fireplace
- Yes
- Interior Features
- Attic Stairs Pulldown, Open Floorplan, Split Bedroom, Vaulted Ceiling(s)
- Floor Coverings
- Laminate
- Equipment
- Dishwasher, Electric Range, Microwave, Refrigerator
- Foundation
- Slab
- Main Level Rooms
- Primary Bedroom, Bedroom(s), Kitchen, Dining Room, Laundry, Bathroom-Full, Bathroom-Full
- Laundry Location
- Electric Dryer Hookup, Laundry Closet, Main Level
- Heating
- Heat Pump
- Water
- City
- Sewer
- Public Sewer
- Exterior Construction
- Vinyl
- Parking
- Driveway
- Driveway
- Concrete, Paved
- Lot Description
- End Unit
- Elementary School
- Unspecified
- Middle School
- Unspecified
- High School
- Unspecified
- Zoning
- MX2
- Total Property HLA
- 1178
Mortgage Calculator
“ Based on information submitted to the MLS GRID as of . All data is obtained from various sources and may not have been verified by broker or MLS GRID. Supplied Open House Information is subject to change without notice. All information should be independently reviewed and verified for accuracy. Some IDX listings have been excluded from this website. Properties may or may not be listed by the office/agent presenting the information © 2026 Canopy MLS as distributed by MLS GRID”

Last Updated: