9101 Exbury Court, Charlotte, NC 28269
- $255,000
- 3
- BD
- 2
- BA
- 1,404
- SqFt




Listing courtesy of RE/MAX Executive. gina@mayesharrisrealty.com
Sold listing courtesy of Ethics Realty Inc
- Sold Price
- $255,000
- List Price
- $269,000
- MLS#
- 4095838
- Status
- CLOSED
- Days on Market
- 40
- Property Type
- Residential
- Year Built
- 1996
- Closing Date
- Jan 31, 2024
- Bedrooms
- 3
- Bathrooms
- 2
- Full Baths
- 2
- Lot Size
- 1,306
- Lot Size Area
- 0.03
- Living Area
- 1,404
- Sq Ft Total
- 1404
- County
- Mecklenburg
- Subdivision
- Rossmore
- Building Name
- Rossmore
- Special Conditions
- None
Property Description
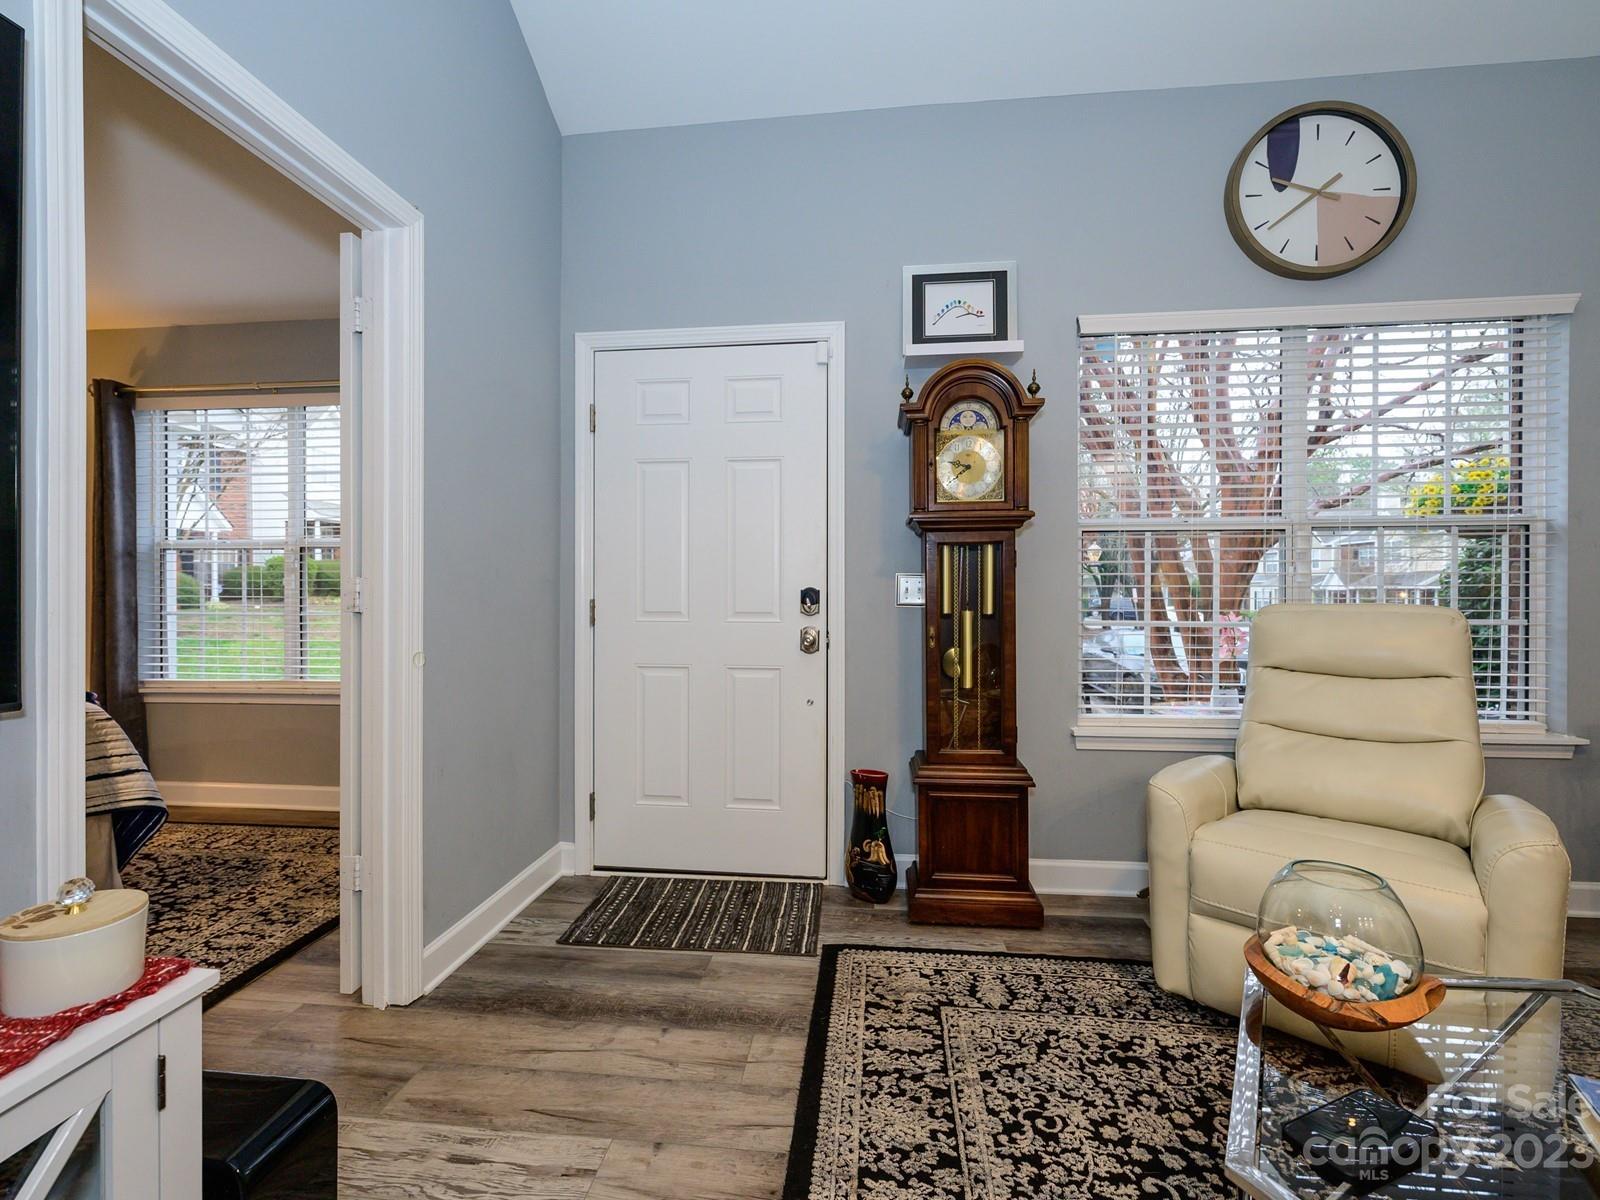
Embrace contemporary living in this newly remodeled 3-bed, 2-bath end unit townhome. The main floor features a convenient primary bedroom, while the kitchen boasts white Shaker cabinets, quartz countertops, and a farmhouse sink. Culinary enthusiasts will appreciate the electric smooth top 5-burner range and convection oven, along with a convection microwave with an air fryer. Stay energy-efficient with an electric SMART water heater and manage your comfort using the smart thermostat. Step outside to a rear fenced patio, creating a private oasis for relaxation and entertainment. A storage room off the patio ensures seamless organization. With two parking spaces directly in front of the unit, accessibility is a breeze.The Rossmore community offers an outdoor swimming pool for leisure and Greenway access for outdoor activities. This townhome seamlessly blends style, efficiency, and convenience. Welcome to a home where every detail reflects contemporary living at its finest.
Additional Information
- Hoa Fee
- $235
- Hoa Fee Paid
- Monthly
- Community Features
- Outdoor Pool
- Floor Coverings
- Carpet, Laminate, Tile
- Equipment
- Dishwasher, Disposal, Electric Oven, Electric Range, Electric Water Heater, Microwave, Self Cleaning Oven
- Foundation
- Slab
- Main Level Rooms
- Primary Bedroom, Great Room-Two Story, Kitchen, Laundry, Breakfast, Bathroom-Full
- Laundry Location
- Laundry Closet
- Heating
- Electric, Forced Air
- Water
- City
- Sewer
- Public Sewer
- Exterior Construction
- Brick Partial, Vinyl
- Parking
- Assigned
- Driveway
- Asphalt, Paved
- Elementary School
- Unspecified
- Middle School
- Unspecified
- High School
- Unspecified
- Zoning
- R15MFCD
- Total Property HLA
- 1404
Mortgage Calculator
“ Based on information submitted to the MLS GRID as of . All data is obtained from various sources and may not have been verified by broker or MLS GRID. Supplied Open House Information is subject to change without notice. All information should be independently reviewed and verified for accuracy. Some IDX listings have been excluded from this website. Properties may or may not be listed by the office/agent presenting the information © 2026 Canopy MLS as distributed by MLS GRID”

Last Updated: