1676 Franandel Drive, Lancaster, SC 29720
- $249,500
- 3
- BD
- 2
- BA
- 1,361
- SqFt




Listing courtesy of EXP Realty LLC. splachecki@gmail.com
Sold listing courtesy of Century 21 First Choice
- Sold Price
- $249,500
- List Price
- $254,900
- MLS#
- 4095648
- Status
- CLOSED
- Days on Market
- 117
- Property Type
- Residential
- Architectural Style
- Ranch
- Year Built
- 1945
- Closing Date
- Apr 17, 2024
- Bedrooms
- 3
- Bathrooms
- 2
- Full Baths
- 2
- Lot Size
- 13,939
- Lot Size Area
- 0.32
- Living Area
- 1,361
- Sq Ft Total
- 1361
- County
- Lancaster
- Subdivision
- Lakeside Park
- Special Conditions
- None
Property Description
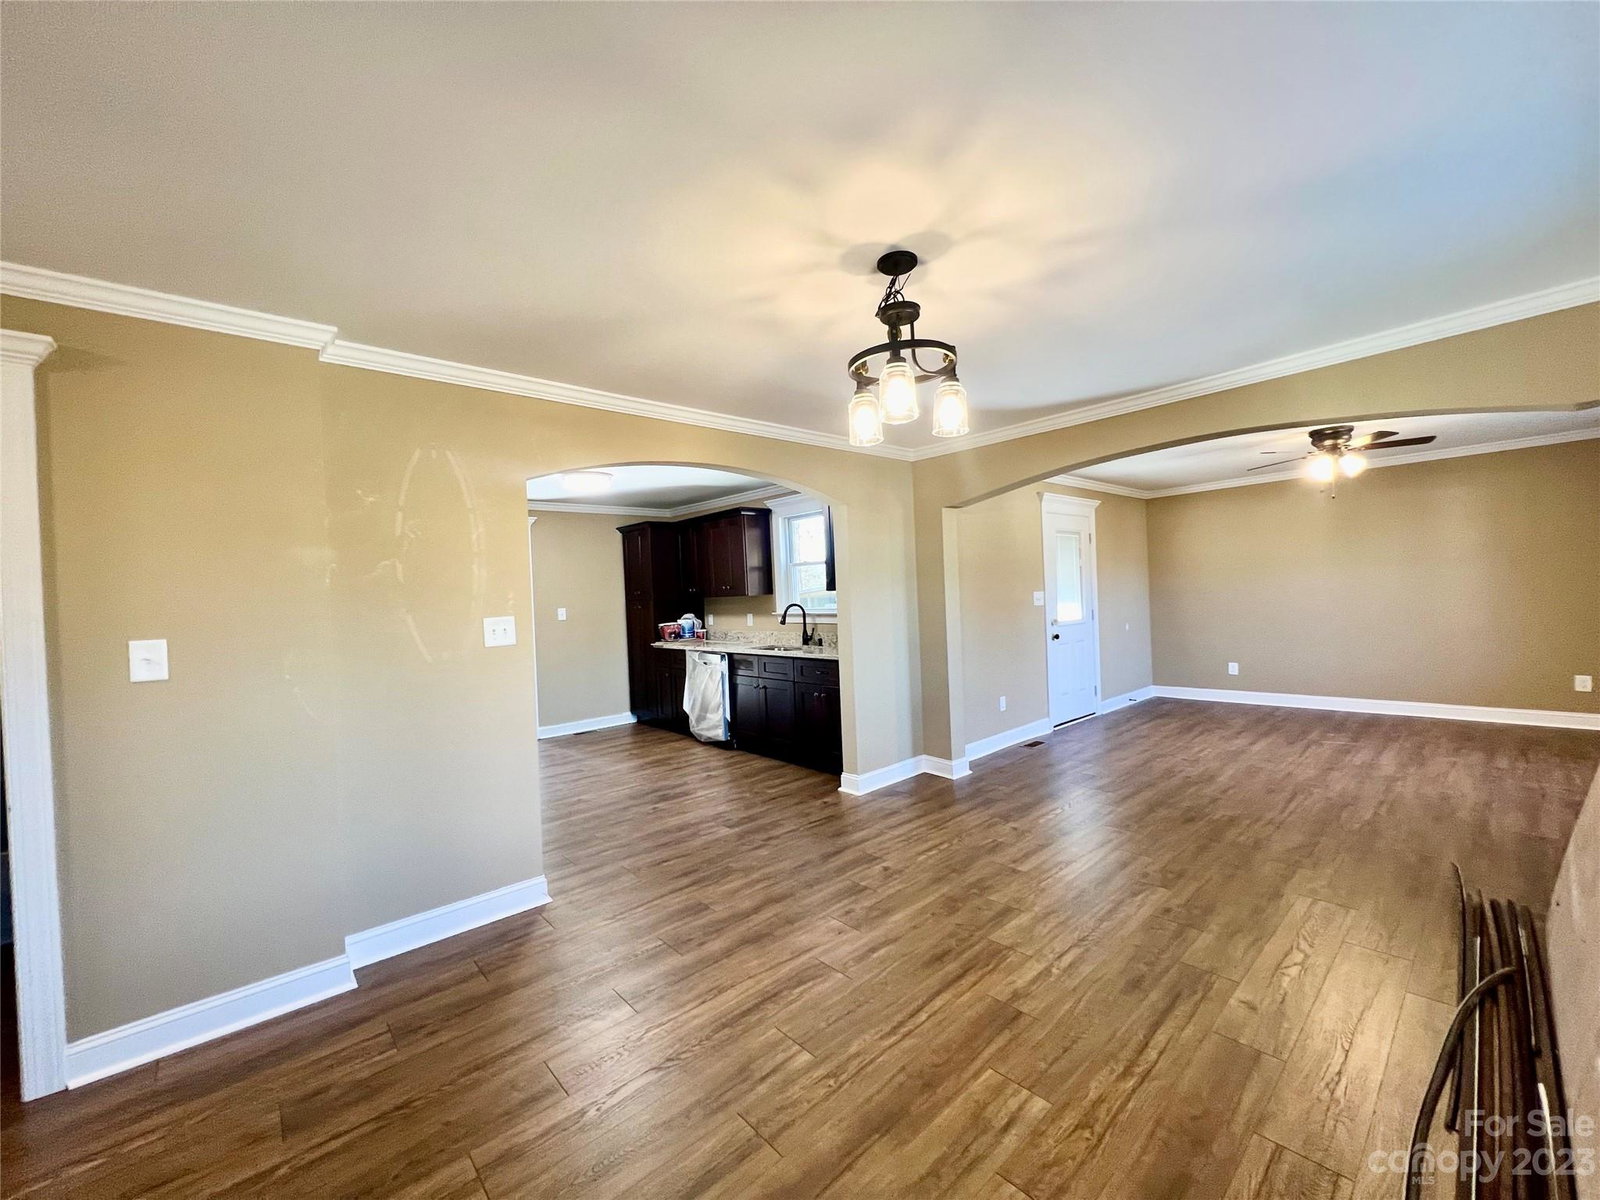
Welcome home - 1676 Franandel Dr! Beautiful, renovated and better than new brick home sitting just outside the city offering convenience, medical, shopping & dining just mins from home. USDA & SC Housing Assist eligible. This home offers 3 beds & 2 full baths w/open concept floor plan. The interior is warm and welcoming, w/beautiful wood-like laminate flooring in the main living area, kitchen & baths. The chef of the home will enjoy a bright airy kitchen w/plenty of cabinet space & gorgeous granite countertops, soft close cabinet doors, a country-style deep sink & a 4-piece stainless steel appliance package. The primary bedroom features an ensuite bath & a nice size closet. Two more bedrooms w/ample closet space, showing off a nice color plush cushy carpet. Second bath w/tub/shower combo & granite countertop. Ceiling fans in family room & all bedrooms. Fence in backyard on a large 0.32 acre lot, a covered front & back porch, oversized. Large workshop for him & a She Shed for her!
Additional Information
- Floor Coverings
- Carpet, Vinyl
- Equipment
- Dishwasher, Electric Range, Electric Water Heater, Microwave, Refrigerator
- Foundation
- Crawl Space
- Main Level Rooms
- Kitchen, Living Room, Dining Room, Primary Bedroom, Bathroom-Full, Bedroom(s), Bathroom-Full, Bedroom(s), Utility Room
- Laundry Location
- Utility Room
- Heating
- Natural Gas
- Water
- City
- Sewer
- Public Sewer
- Exterior Construction
- Brick Full
- Roof
- Shingle
- Parking
- Attached Carport, Driveway
- Driveway
- Concrete, Paved
- Lot Description
- Cleared, Level, Paved, Private, Wooded
- Elementary School
- Brooklyn Springs
- Middle School
- South Middle
- High School
- Lancaster
- Zoning
- MDR
- Total Property HLA
- 1361
- Master on Main Level
- Yes
Mortgage Calculator
“ Based on information submitted to the MLS GRID as of . All data is obtained from various sources and may not have been verified by broker or MLS GRID. Supplied Open House Information is subject to change without notice. All information should be independently reviewed and verified for accuracy. Some IDX listings have been excluded from this website. Properties may or may not be listed by the office/agent presenting the information © 2026 Canopy MLS as distributed by MLS GRID”

Last Updated: