10111 Paradise Ridge Road, Charlotte, NC 28277
- $725,000
- 4
- BD
- 3
- BA
- 3,044
- SqFt




Listing courtesy of Keller Williams South Park. bschiff12@gmail.com
Sold listing courtesy of Nestlewood Realty, LLC
- Sold Price
- $725,000
- List Price
- $695,000
- MLS#
- 4095534
- Status
- CLOSED
- Days on Market
- 27
- Property Type
- Residential
- Architectural Style
- Colonial
- Year Built
- 1999
- Closing Date
- Feb 01, 2024
- Bedrooms
- 4
- Bathrooms
- 3
- Full Baths
- 2
- Half Baths
- 1
- Lot Size
- 11,761
- Lot Size Area
- 0.27
- Living Area
- 3,044
- Sq Ft Total
- 3044
- County
- Mecklenburg
- Subdivision
- Vineyard
- Special Conditions
- None
Property Description
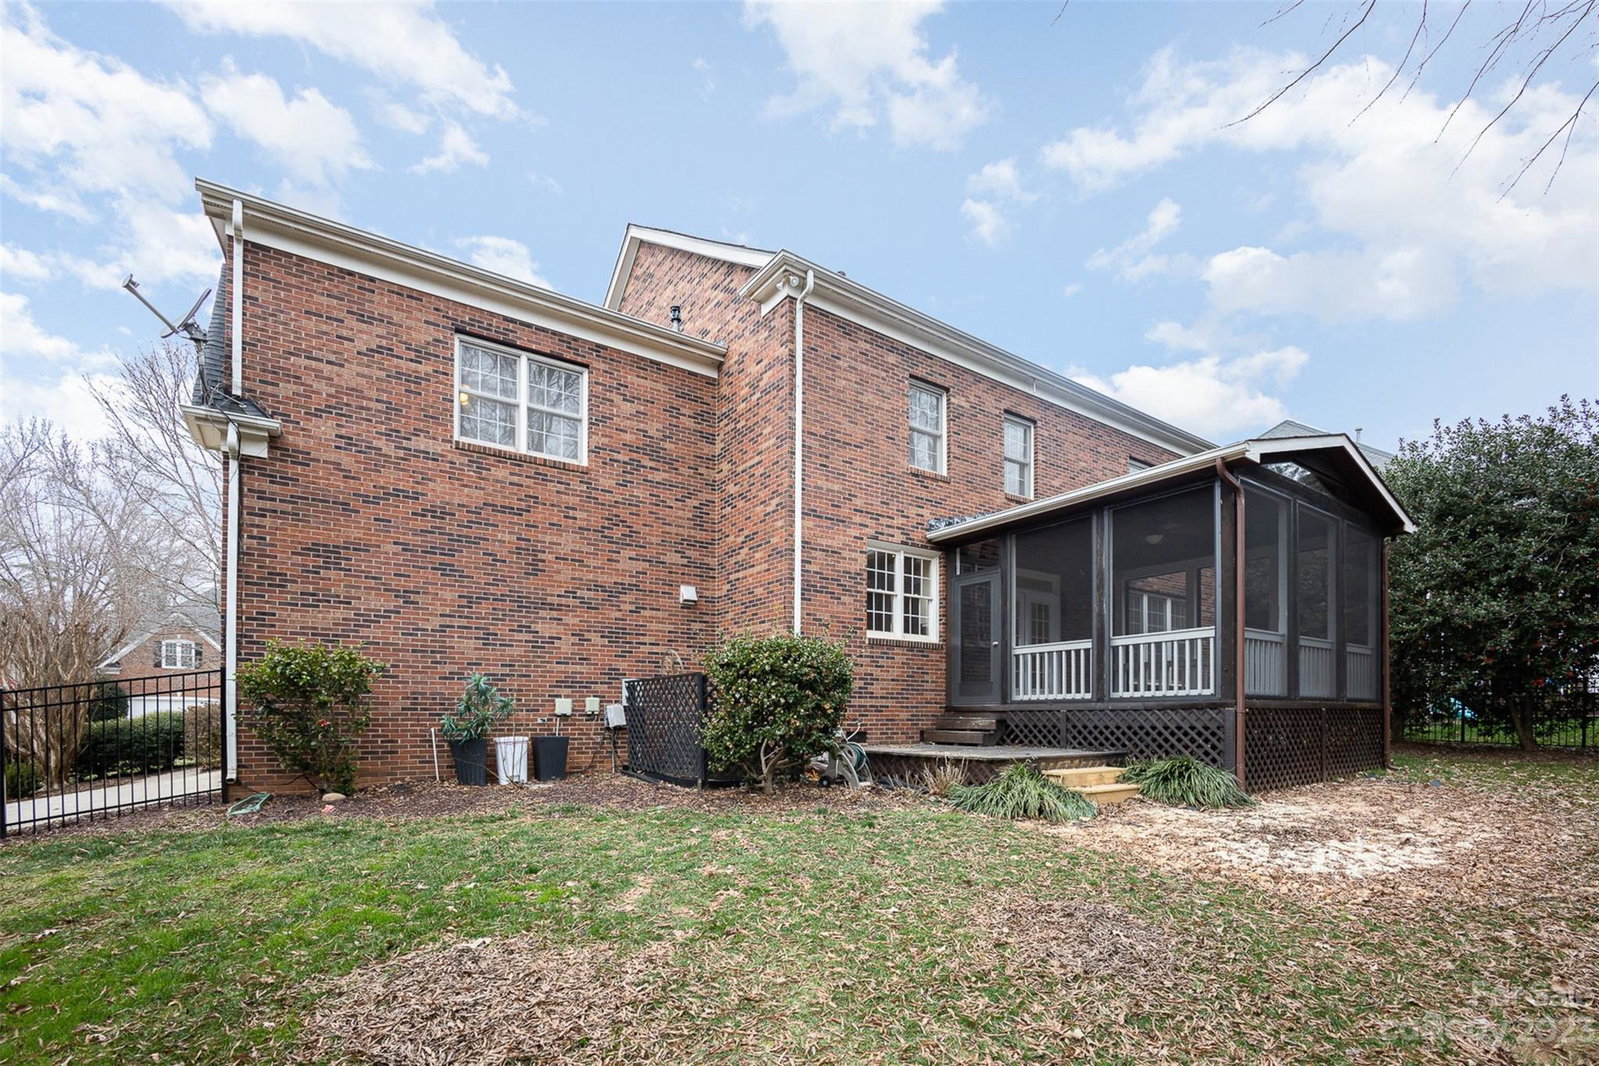
Welcome to this beautiful, full brick home in the highly sought after Ballantyne area, right near Ballantyne Country Club. The first floor features hardwood floors throughout, a spacious kitchen with a large island, granite countertops, an open living room and much more. The second floor also has hardwood floors throughout. The primary bedroom has a ton of natural light and the attached bathroom includes a double vanity, shower, garden tub, and large walk in closet. The secondary bedrooms are generously sized as well, with a huge bonus room. Sitting on just over a 1/4 acre on a corner lot, the fenced, flat yard and screened in porch provide a great space for entertaining, or for a relaxing evening.
Additional Information
- Hoa Fee
- $480
- Hoa Fee Paid
- Annually
- Community Features
- Sidewalks, Street Lights
- Fireplace
- Yes
- Interior Features
- Attic Other, Attic Stairs Pulldown, Kitchen Island, Open Floorplan, Pantry, Storage, Walk-In Closet(s), Whirlpool
- Floor Coverings
- Wood
- Equipment
- Bar Fridge, Convection Oven, Dishwasher, Disposal, Double Oven, Down Draft, Exhaust Fan, Freezer, Gas Cooktop, Gas Oven, Gas Water Heater, Refrigerator, Self Cleaning Oven
- Foundation
- Crawl Space
- Main Level Rooms
- Bathroom-Half, Kitchen, Living Room, Dining Room
- Laundry Location
- Laundry Room, Lower Level
- Heating
- Central
- Water
- City
- Sewer
- Public Sewer
- Exterior Construction
- Brick Full
- Roof
- Shingle
- Parking
- Driveway, Attached Garage, Garage Door Opener, Garage Faces Side, Keypad Entry
- Driveway
- Concrete, Paved
- Lot Description
- Wooded
- Elementary School
- Unspecified
- Middle School
- Unspecified
- High School
- Unspecified
- Total Property HLA
- 3044
Mortgage Calculator
“ Based on information submitted to the MLS GRID as of . All data is obtained from various sources and may not have been verified by broker or MLS GRID. Supplied Open House Information is subject to change without notice. All information should be independently reviewed and verified for accuracy. Some IDX listings have been excluded from this website. Properties may or may not be listed by the office/agent presenting the information © 2026 Canopy MLS as distributed by MLS GRID”

Last Updated: