3550 Bank Court, Matthews, NC 28105
- $452,000
- 3
- BD
- 2
- BA
- 1,782
- SqFt




Listing courtesy of EXP Realty LLC Ballantyne. cltrealestateray@gmail.com
Sold listing courtesy of Dickens Mitchener & Associates Inc
- Sold Price
- $452,000
- List Price
- $459,900
- MLS#
- 4095505
- Status
- CLOSED
- Days on Market
- 49
- Property Type
- Residential
- Architectural Style
- Contemporary
- Distressed Property
- Yes
- Year Built
- 2009
- Closing Date
- Feb 07, 2024
- Bedrooms
- 3
- Bathrooms
- 2
- Full Baths
- 2
- Living Area
- 1,782
- Sq Ft Total
- 1782
- County
- Mecklenburg
- Subdivision
- Polo Club At Weddington
- Building Name
- Polo Club At Weddington
- Special Conditions
- Undisclosed
- Waterfront Features
- None
Property Description
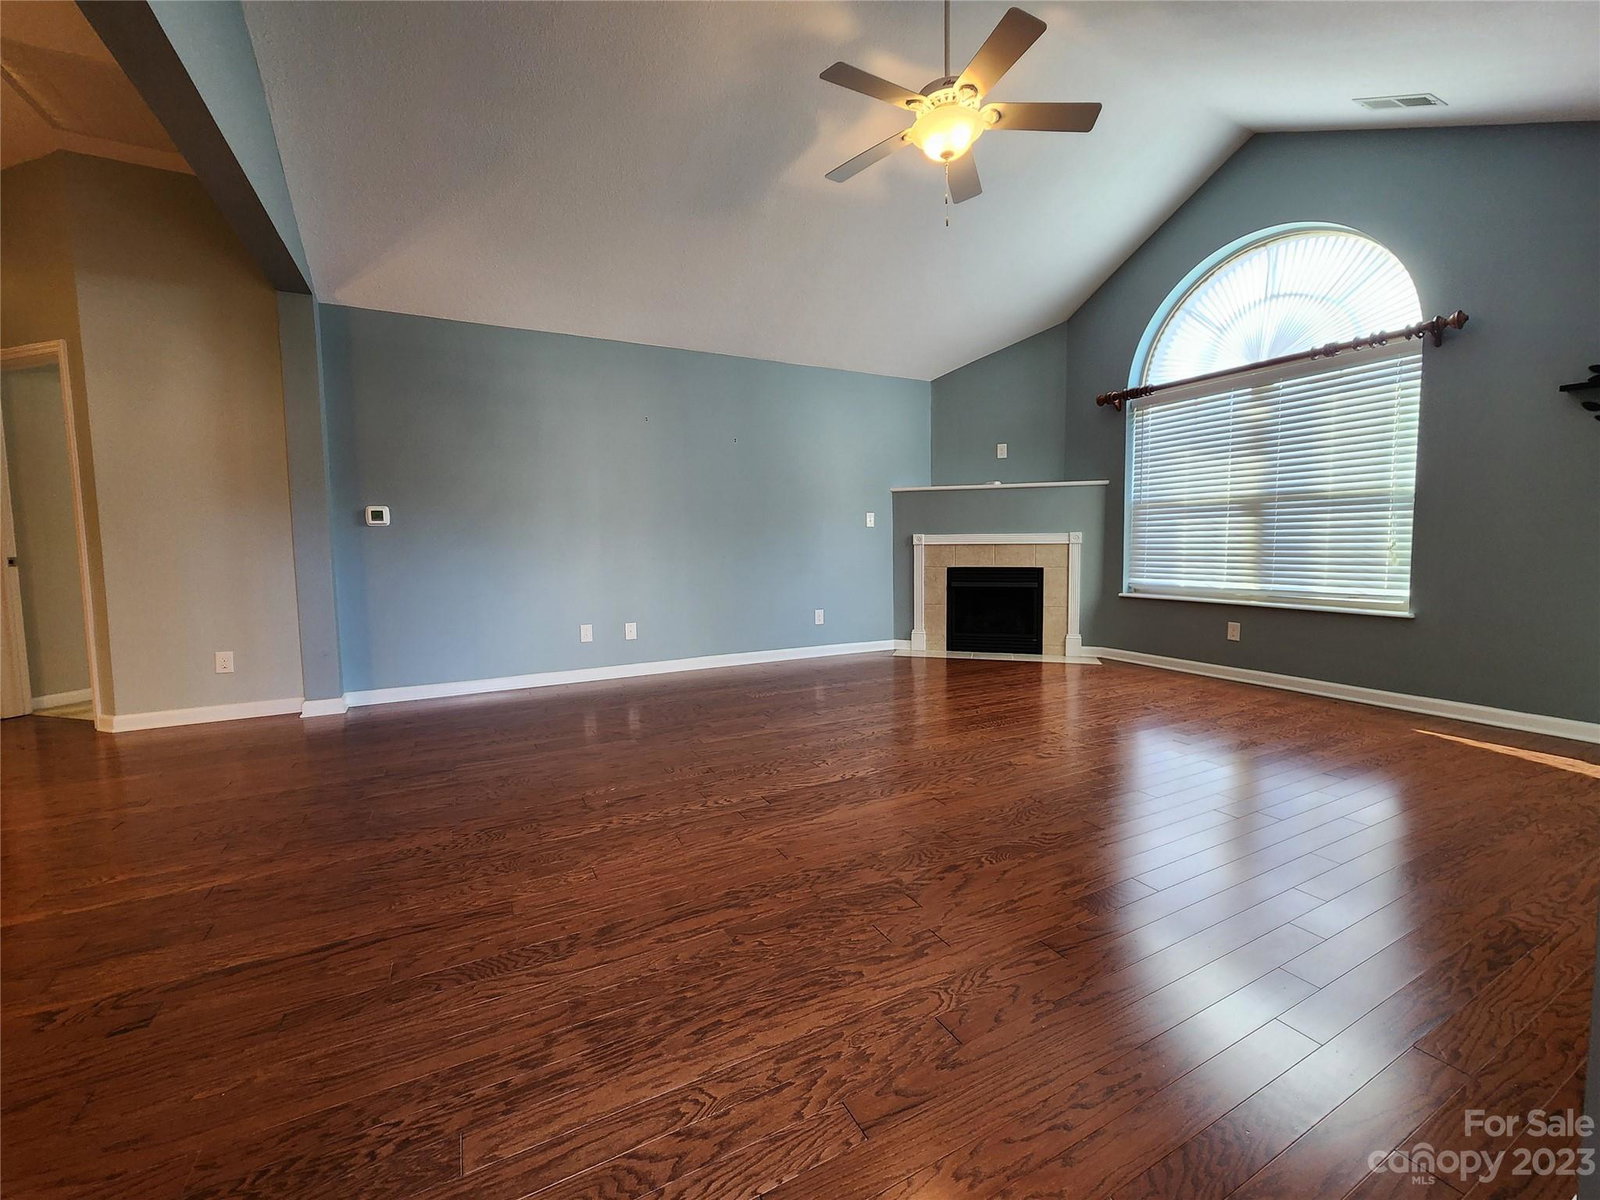
Very sought-after open floor plan featuring beautiful hardwoods, Corian countertops in kitchen & baths, SS appliances, vaulted ceilings, ceiling fans in each room, and a huge laundry room with additional storage area. Community boasts an outdoor Pool, Clubhouse, Fitness Center, Walking Trails, Recreation Area. Great Walkability with Sidewalks. Frances Beatty Park and Mario's Italian around the corner. Close to great shopping & dining. A must see!
Additional Information
- Hoa Fee
- $382
- Hoa Fee Paid
- Monthly
- Community Features
- Cabana, Clubhouse, Fitness Center, Outdoor Pool, Recreation Area, Street Lights, Tennis Court(s), Walking Trails, Other
- Fireplace
- Yes
- Interior Features
- Cable Prewire, Cathedral Ceiling(s), Open Floorplan
- Floor Coverings
- Carpet, Tile, Wood
- Equipment
- Dishwasher, Disposal, Electric Oven, Electric Range, ENERGY STAR Qualified Dishwasher, Microwave
- Foundation
- Slab
- Main Level Rooms
- Primary Bedroom, Bedroom(s), Office, Sunroom, Great Room, Laundry, Kitchen, Utility Room
- Laundry Location
- Electric Dryer Hookup, In Unit, Inside, Laundry Room, Washer Hookup
- Heating
- Central, Forced Air
- Water
- City
- Sewer
- Public Sewer
- Exterior Construction
- Fiber Cement, Stone Veneer
- Roof
- Shingle
- Parking
- Assigned, Driveway
- Driveway
- Concrete, Paved
- Lot Description
- Corner Lot, Cul-De-Sac, End Unit, Level
- Elementary School
- McKee Road
- Middle School
- Jay M. Robinson
- High School
- Providence
- Zoning
- MX2INNOV
- Builder Name
- Epcon
- Total Property HLA
- 1782
Mortgage Calculator
“ Based on information submitted to the MLS GRID as of . All data is obtained from various sources and may not have been verified by broker or MLS GRID. Supplied Open House Information is subject to change without notice. All information should be independently reviewed and verified for accuracy. Some IDX listings have been excluded from this website. Properties may or may not be listed by the office/agent presenting the information © 2026 Canopy MLS as distributed by MLS GRID”

Last Updated: