Share this with your friends


+17045766234
Ivester Jackson Christie's
6715 Faith Road, Salisbury, NC 28146
- $365,000
- 4
- BD
- 3
- BA
- 1,742
- SqFt


Listing courtesy of Tracy Rowland Real Estate Inc.. tracy@tracyrowlandhomes.com
Sold listing courtesy of EXP Realty LLC
- Sold Price
- $365,000
- List Price
- $350,000
- MLS#
- 4095331
- Status
- CLOSED
- Days on Market
- 43
- Property Type
- Residential
- Year Built
- 2002
- Closing Date
- Feb 01, 2024
- Bedrooms
- 4
- Bathrooms
- 3
- Full Baths
- 2
- Half Baths
- 1
- Lot Size
- 23,086
- Lot Size Area
- 0.53
- Living Area
- 1,742
- Sq Ft Total
- 1742
- County
- Rowan
- Subdivision
- Providence Place
- Special Conditions
- None
Property Description
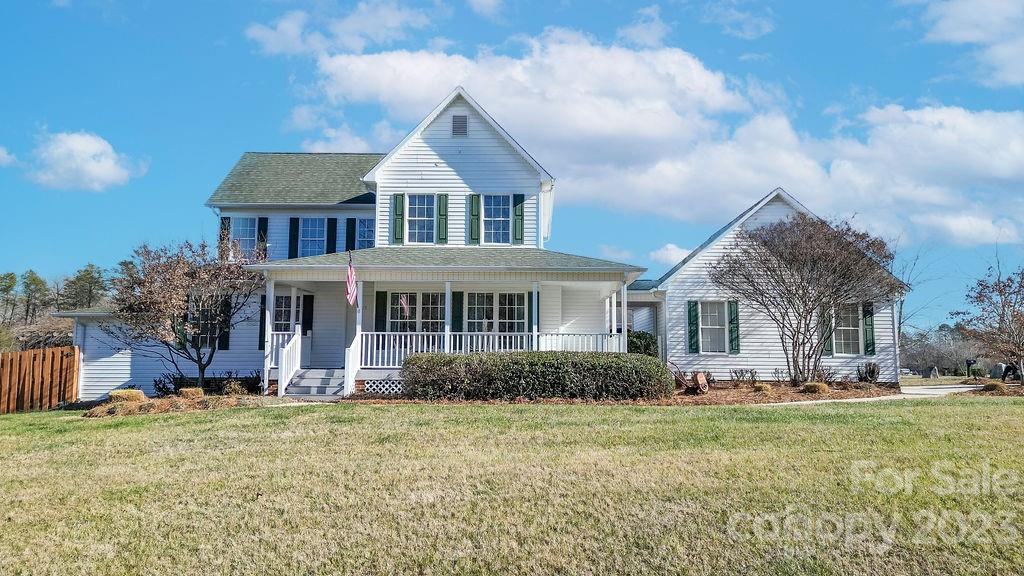
Received multiple offers. Calling for highest and best by 01/09/24 10 am. Custom-built home by Paul Goodwin! It sits on a corner lot in a beautiful country setting. This home has a large 1/2 wrap-around front porch for relaxing. This home has been remodeled w/ refinished hardwood floors on the main level, updated tile in the kitchen, & plank vinyl wood on the upper level. This home has an open floorplan w/ a large great room w/ a fireplace & ceiling fan that opens to the dining area & kitchen. The kitchen has been remodeled with granite countertops, tile backsplash, & painted cabinets. Nice size primary bedroom on the main level with a ceiling fan. The Master bath has been completely renovated with newer dual vanities, light fixtures, added a tile shower, & created a large walk-in closet. Fresh trim has been added for extra details. Upstairs has three nice-sized bedrooms, & full bath. Home sits on .53 acres of land, is fully fenced & has 2 car garage.
Additional Information
- Fireplace
- Yes
- Interior Features
- Attic Other
- Floor Coverings
- Tile, Vinyl, Wood
- Equipment
- Dishwasher, Dryer, Electric Range, Electric Water Heater, Refrigerator, Washer
- Foundation
- Crawl Space
- Main Level Rooms
- Kitchen, Primary Bedroom, Dining Area, Great Room, Bedroom(s), Bathroom-Full, Bathroom-Half, Bathroom-Full
- Laundry Location
- Inside
- Heating
- Central, Heat Pump
- Water
- Well
- Sewer
- Septic Installed
- Exterior Construction
- Aluminum, Vinyl
- Roof
- Shingle
- Parking
- Driveway, Attached Garage
- Driveway
- Concrete, Paved
- Lot Description
- Corner Lot
- Elementary School
- Ethan Shive
- Middle School
- Southeast
- High School
- Jesse Carson
- Total Property HLA
- 1742
- Master on Main Level
- Yes
Mortgage Calculator
“ Based on information submitted to the MLS GRID as of . All data is obtained from various sources and may not have been verified by broker or MLS GRID. Supplied Open House Information is subject to change without notice. All information should be independently reviewed and verified for accuracy. Some IDX listings have been excluded from this website. Properties may or may not be listed by the office/agent presenting the information © 2026 Canopy MLS as distributed by MLS GRID”

Last Updated: