3302 Ellingford Road, Charlotte, NC 28214
- $315,000
- 4
- BD
- 3
- BA
- 1,686
- SqFt


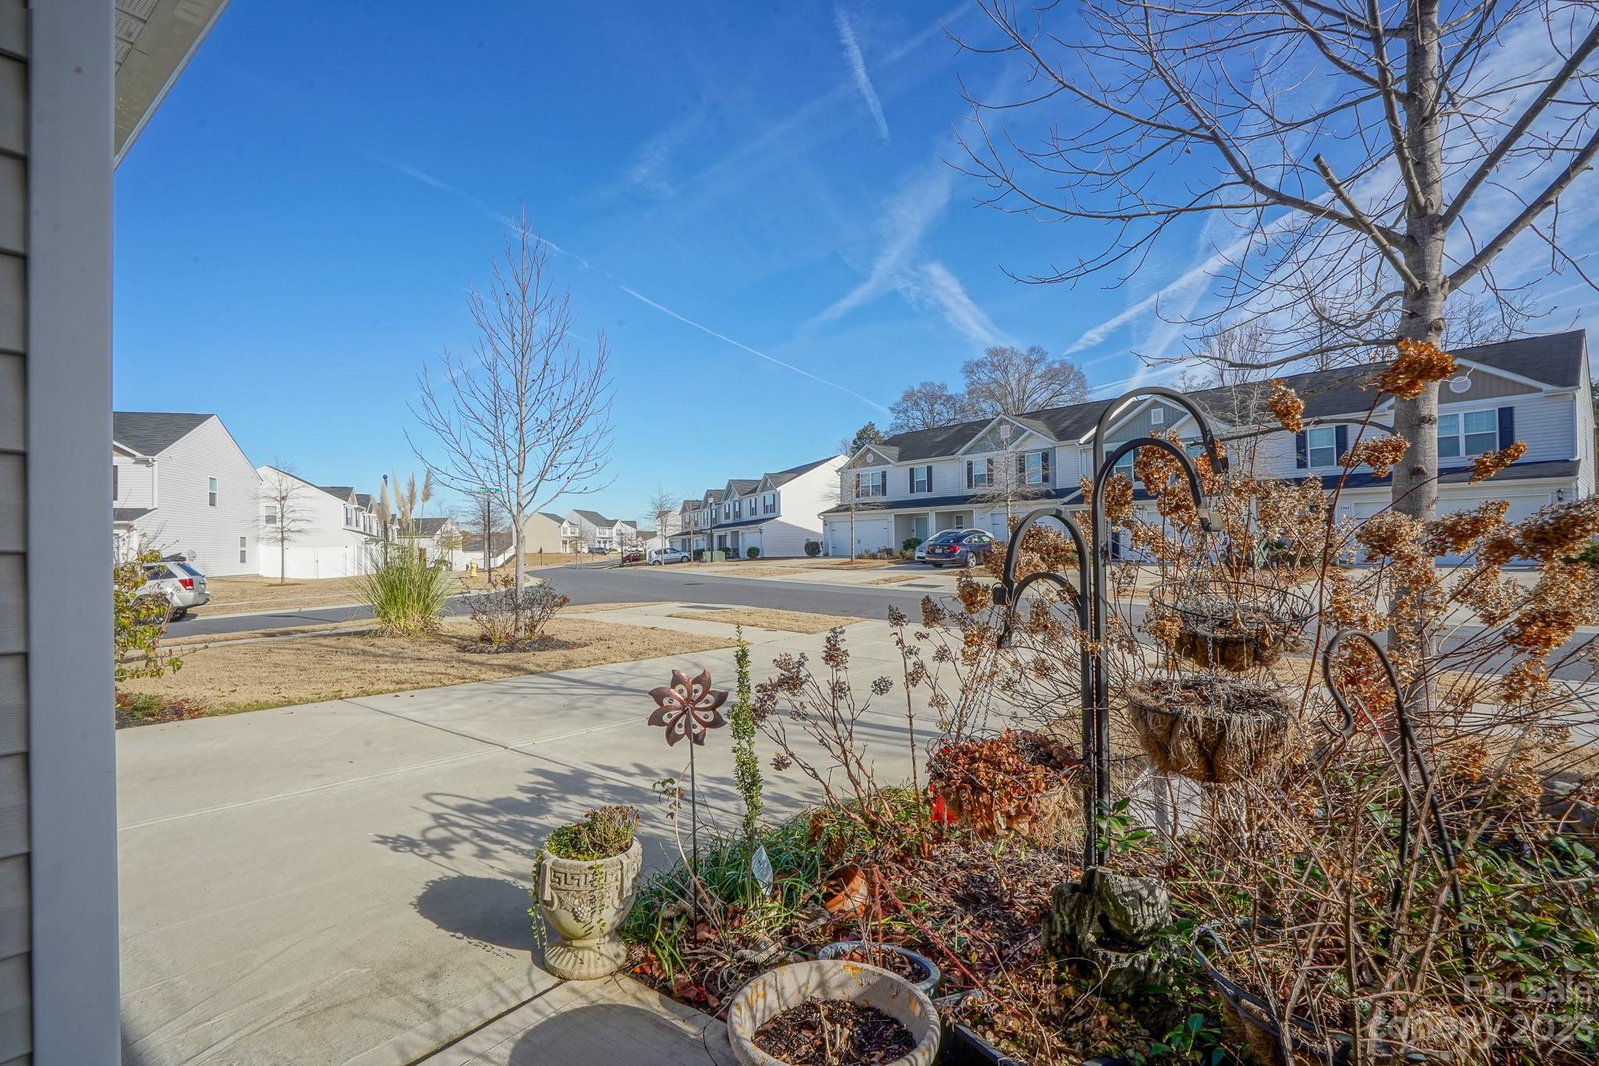


Listing courtesy of D&H Williams Realty LLC. hopewilliams0602@gmail.com
Sold listing courtesy of DASH Carolina
- Sold Price
- $315,000
- List Price
- $315,000
- MLS#
- 4095071
- Status
- CLOSED
- Days on Market
- 45
- Property Type
- Residential
- Year Built
- 2019
- Closing Date
- Feb 01, 2024
- Bedrooms
- 4
- Bathrooms
- 3
- Full Baths
- 2
- Half Baths
- 1
- Lot Size
- 6,534
- Lot Size Area
- 0.15
- Living Area
- 1,686
- Sq Ft Total
- 1686
- County
- Mecklenburg
- Subdivision
- Paw Creek Village
- Special Conditions
- None
Property Description
Location, Location, Location! only 4 years old! END UNIT townhome located in the Paw Creek Village community. This house is move in ready; an open floor plan featuring 4 bedrooms, 2 and a half bathrooms. A beautiful kitchen overlooking the living and dining rooms creates the perfect environment for entertaining. Featuring energy-efficient Whirlpool brand appliances, granite counters, a large pantry and spacious cabinets, this kitchen is ready for use from move-in day!Come through the front door and you will experience a welcoming entry way, walk into a good size family room, a generous size kitchen with granite countertops, and enough cabinets to keep your kitchen organized. Next to the kitchen you will find the dining area with enough windows to bring natural light to the home. Step outside and experience the good size backyard!.
Additional Information
- Hoa Fee
- $190
- Hoa Fee Paid
- Monthly
- Equipment
- Dishwasher, Electric Cooktop, Electric Oven, Microwave, Refrigerator
- Foundation
- Crawl Space
- Main Level Rooms
- Kitchen, Dining Area, Bathroom-Half
- Laundry Location
- Upper Level
- Heating
- Central
- Water
- City
- Sewer
- Public Sewer
- Exterior Construction
- Vinyl
- Parking
- Driveway, Attached Garage, Garage Door Opener, Garage Faces Front
- Driveway
- Concrete
- Elementary School
- Tuckaseegee
- Middle School
- Whitewater
- High School
- West Mecklenburg
- Total Property HLA
- 1686
Mortgage Calculator
“ Based on information submitted to the MLS GRID as of . All data is obtained from various sources and may not have been verified by broker or MLS GRID. Supplied Open House Information is subject to change without notice. All information should be independently reviewed and verified for accuracy. Some IDX listings have been excluded from this website. Properties may or may not be listed by the office/agent presenting the information © 2026 Canopy MLS as distributed by MLS GRID”

Last Updated: