1128 Lancashire Drive, Indian Land, SC 29707
- $1,075,000
- 4
- BD
- 4
- BA
- 3,636
- SqFt



Listing courtesy of Keller Williams Connected. shannon@dreamteamunited.com
Sold listing courtesy of Premier South
- Sold Price
- $1,075,000
- List Price
- $1,125,000
- MLS#
- 4095016
- Status
- CLOSED
- Days on Market
- 35
- Property Type
- Residential
- Year Built
- 2023
- Closing Date
- Jan 25, 2024
- Bedrooms
- 4
- Bathrooms
- 4
- Full Baths
- 3
- Half Baths
- 1
- Lot Size
- 32,670
- Lot Size Area
- 0.75
- Living Area
- 3,636
- Sq Ft Total
- 3636
- County
- Lancaster
- Subdivision
- Farrington
- Special Conditions
- None
Property Description
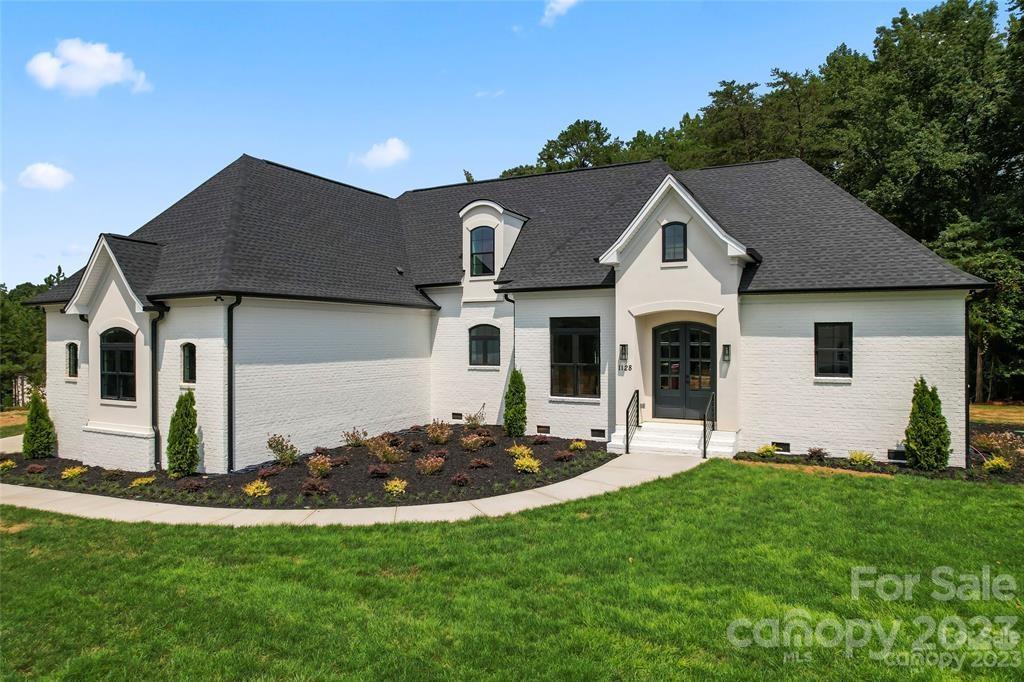
Welcome to the stunning 2023 custom built home in the gated Farrington community! This fully brick beauty sits on .75 acres w/ gorgeous landscaping & a 3-car garage. This home has a RARE floorplan that includes the primary suite AND secondary suite w/ separate living qaurters all on the main floor. Every inch of this home boasts elegance, w/ marble bathrooms, detailed tile flooring, designer fixtures, custom closets & a large sliding glass door in the living room! The open concept kitchen includes quartz counters, large island, SS appliances & beautiful soft gold finishes. Relax in the living room w/ the cozy fireplace & wooded views. The primary bedroom boasts a soaking tub, full marble shower that matches the vanity & custom closet. Head to the secondary primary suite that includes an attached kitchenette & living area that leads directly to the back patio. Head upstairs to find large bonus room and 2 add'l bedrooms that share a jack & jill bathroom. Enjoy transferable 2-10 warranty!
Additional Information
- Hoa Fee
- $1,200
- Hoa Fee Paid
- Annually
- Community Features
- Gated, Sidewalks, Street Lights
- Fireplace
- Yes
- Interior Features
- Attic Walk In, Built-in Features, Kitchen Island, Open Floorplan, Pantry, Split Bedroom, Walk-In Closet(s)
- Floor Coverings
- Hardwood, Tile
- Equipment
- Exhaust Hood, Gas Range, Microwave, Oven, Wall Oven
- Foundation
- Crawl Space
- Main Level Rooms
- Primary Bedroom, 2nd Living Quarters, Kitchen, Dining Room, Family Room, Breakfast, Bathroom-Full, Laundry
- Laundry Location
- Laundry Room
- Heating
- Central
- Water
- County Water
- Sewer
- Septic Installed
- Exterior Features
- In-Ground Irrigation
- Exterior Construction
- Brick Full, Hard Stucco
- Parking
- Attached Garage
- Driveway
- Concrete, Other
- Lot Description
- Level, Wooded
- Elementary School
- Harrisburg
- Middle School
- Indian Land
- High School
- Indian Land
- Zoning
- LDR
- Builder Name
- Signature homes by allied construction
- Total Property HLA
- 3636
- Master on Main Level
- Yes
Mortgage Calculator
“ Based on information submitted to the MLS GRID as of . All data is obtained from various sources and may not have been verified by broker or MLS GRID. Supplied Open House Information is subject to change without notice. All information should be independently reviewed and verified for accuracy. Some IDX listings have been excluded from this website. Properties may or may not be listed by the office/agent presenting the information © 2026 Canopy MLS as distributed by MLS GRID”

Last Updated: