12651 Tucker Crossing Lane, Charlotte, NC 28273
- $266,500
- 3
- BD
- 3
- BA
- 1,325
- SqFt






Listing courtesy of ERA Live Moore. SOLD@BobBunzey.com
Sold listing courtesy of Coldwell Banker Realty
- Sold Price
- $266,500
- List Price
- $275,000
- MLS#
- 4094925
- Status
- CLOSED
- Days on Market
- 42
- Property Type
- Residential
- Architectural Style
- Transitional
- Year Built
- 1996
- Closing Date
- Jan 31, 2024
- Bedrooms
- 3
- Bathrooms
- 3
- Full Baths
- 2
- Half Baths
- 1
- Lot Size
- 871
- Lot Size Area
- 0.02
- Living Area
- 1,325
- Sq Ft Total
- 1325
- County
- Mecklenburg
- Subdivision
- Roxborough
- Special Conditions
- None
- Dom
- Yes
Property Description
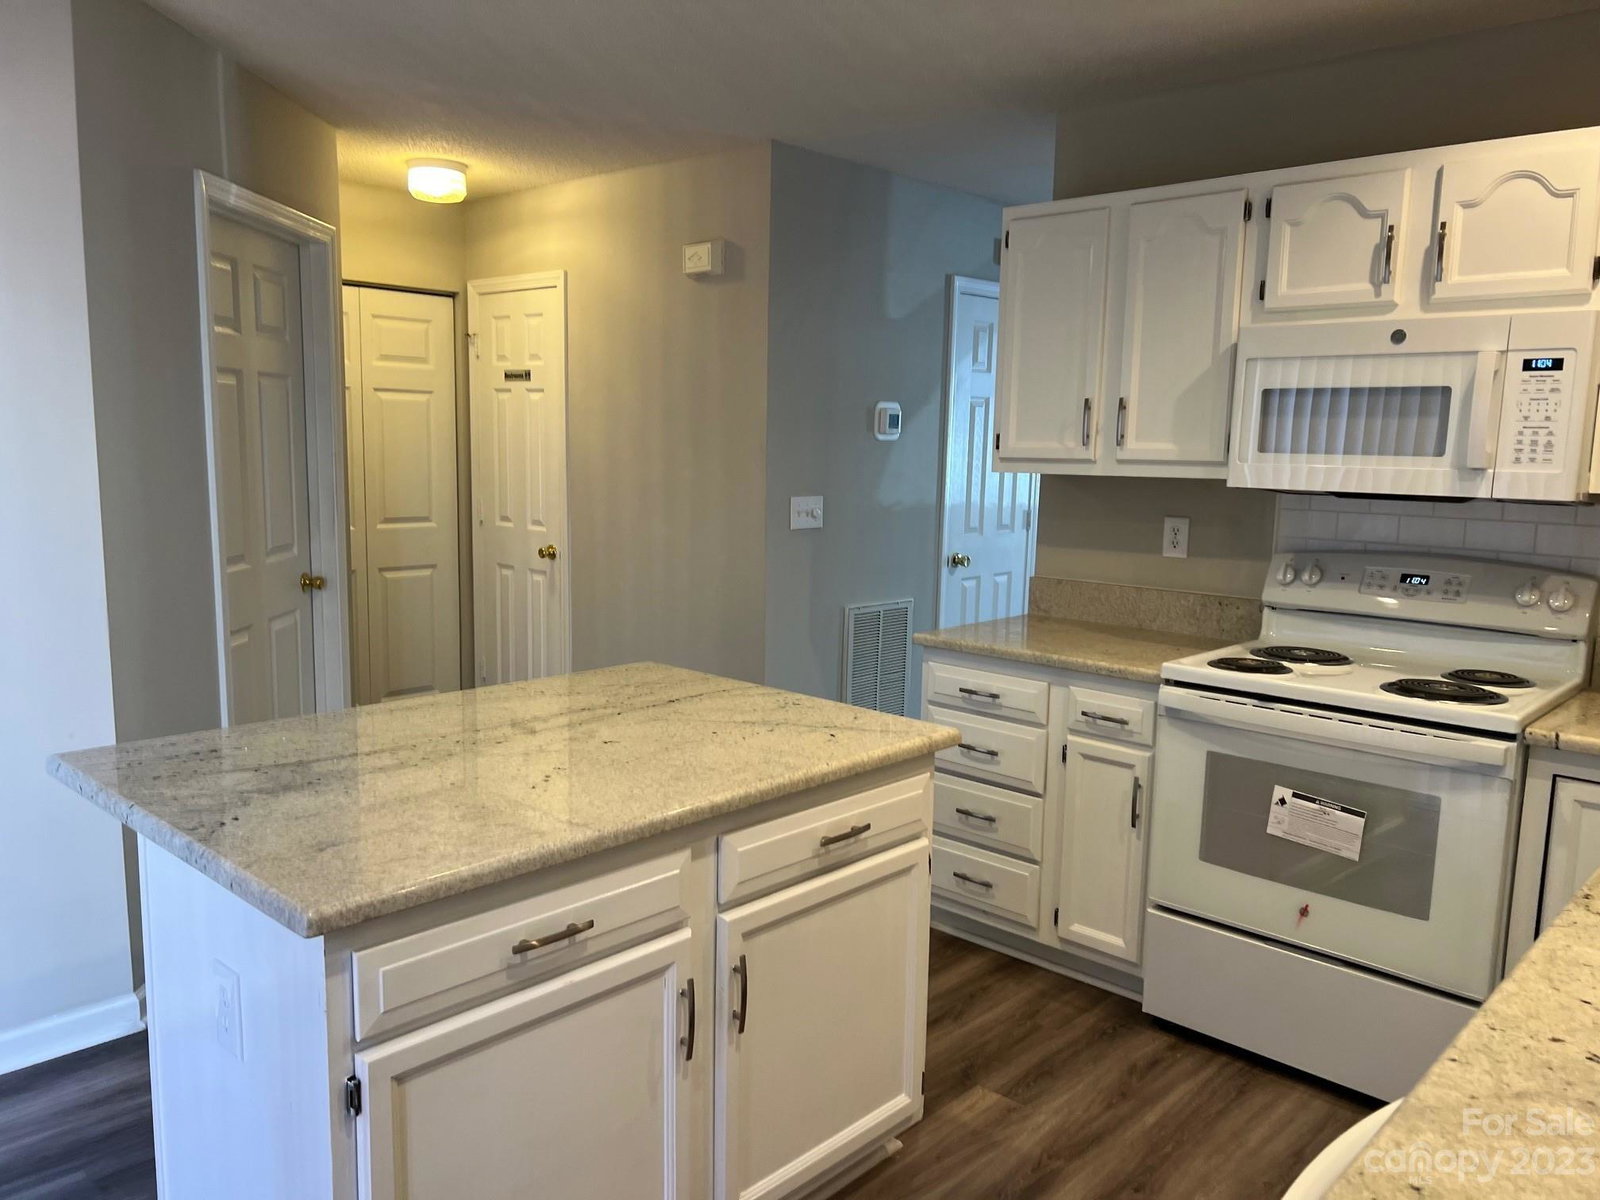
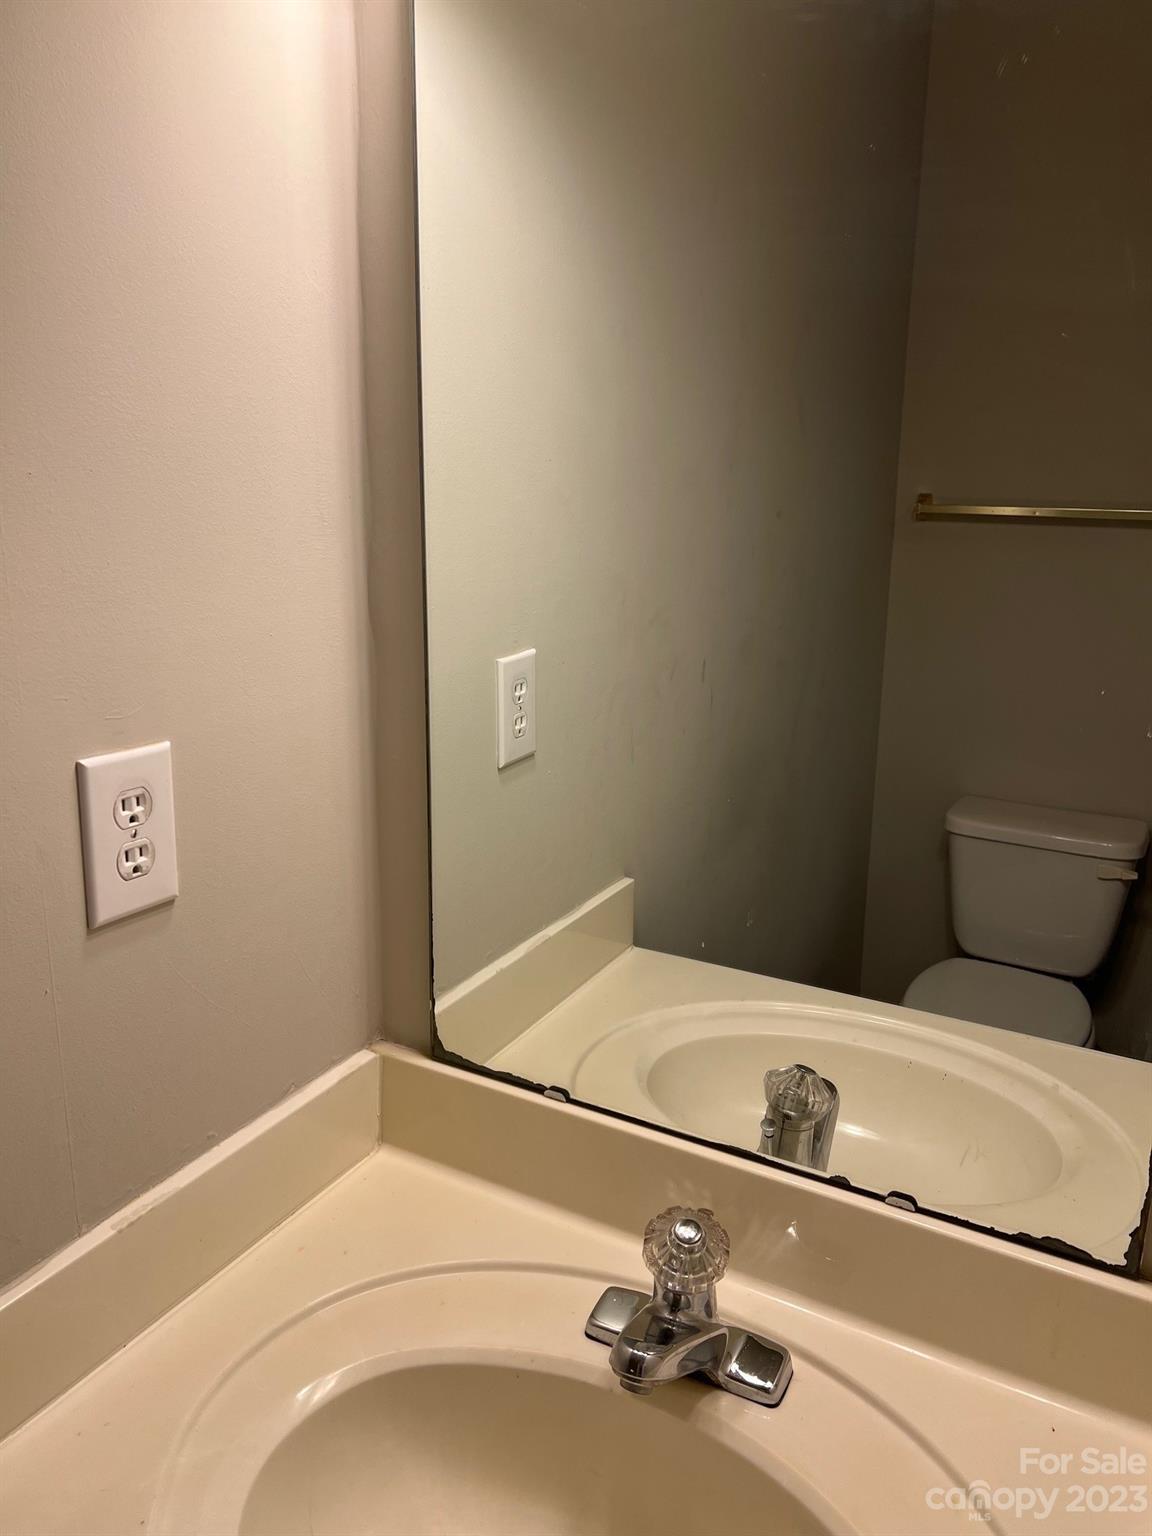
Welcome home! Enjoy a spacious living room with maintenance free linoleum vinyl plank floors & open dining area. MOVE-IN READY with fresh, neutral paint, an updated HVAC (2020) & Water Heater. Kitchen has ALL NEW APPLIANCES with NEW electric range/oven, dishwasher & microwave. Kitchen island & all countertops have been updated with BEAUTIFUL GRANITE. The back patio is enclosed with a privacy fence & backs to a tree-lined natural area. The primary bedroom is located on the 2nd floor with a vaulted ceiling, primary bathroom, walk-in closet & faces the backyard. Two additional bedrooms with plenty of closet space & full bath are on the 2nd floor. Walk-in storage unit off the patio for extra storage. HOA includes exterior maintenance, water, trash, street lights, pool, dog park, & playground. Convenient to I-485 and I-77, Airport, Outlet Mall & Rivergate shopping center. Great opportunity to make it your own or an investment property. Short term rentals are allowed...no rental cap.
Additional Information
- Hoa Fee
- $215
- Hoa Fee Paid
- Monthly
- Community Features
- Cabana, Dog Park, Outdoor Pool, Playground
- Interior Features
- Kitchen Island, Open Floorplan, Storage, Vaulted Ceiling(s), Walk-In Closet(s)
- Floor Coverings
- Carpet, Vinyl
- Equipment
- Dishwasher, Disposal, Electric Oven, Electric Range, Electric Water Heater, Microwave
- Foundation
- Slab
- Main Level Rooms
- Living Room, Dining Area, Kitchen, Laundry, Bathroom-Half
- Laundry Location
- Laundry Room, Main Level
- Heating
- Heat Pump
- Water
- City
- Sewer
- County Sewer
- Exterior Features
- Lawn Maintenance, Storage
- Exterior Construction
- Vinyl
- Roof
- Composition
- Parking
- Parking Lot
- Driveway
- None, Paved
- Lot Description
- Cul-De-Sac, Level
- Elementary School
- Lake Wylie
- Middle School
- Southwest
- High School
- Palisades
- Zoning
- R9MFCD
- Total Property HLA
- 1325
Mortgage Calculator
“ Based on information submitted to the MLS GRID as of . All data is obtained from various sources and may not have been verified by broker or MLS GRID. Supplied Open House Information is subject to change without notice. All information should be independently reviewed and verified for accuracy. Some IDX listings have been excluded from this website. Properties may or may not be listed by the office/agent presenting the information © 2026 Canopy MLS as distributed by MLS GRID”

Last Updated: