125 Tilton Drive, Mooresville, NC 28115
- $487,000
- 4
- BD
- 3
- BA
- 2,596
- SqFt




Listing courtesy of NorthGroup Real Estate LLC. carlosgarciaurrealtor@gmail.com
Sold listing courtesy of Yancey Realty, LLC
- Sold Price
- $487,000
- List Price
- $493,000
- MLS#
- 4094923
- Status
- CLOSED
- Days on Market
- 77
- Property Type
- Residential
- Architectural Style
- Traditional
- Year Built
- 2007
- Closing Date
- Mar 25, 2024
- Bedrooms
- 4
- Bathrooms
- 3
- Full Baths
- 2
- Half Baths
- 1
- Lot Size
- 7,405
- Lot Size Area
- 0.17
- Living Area
- 2,596
- Sq Ft Total
- 2596
- County
- Iredell
- Subdivision
- Bennington
- Special Conditions
- None
Property Description
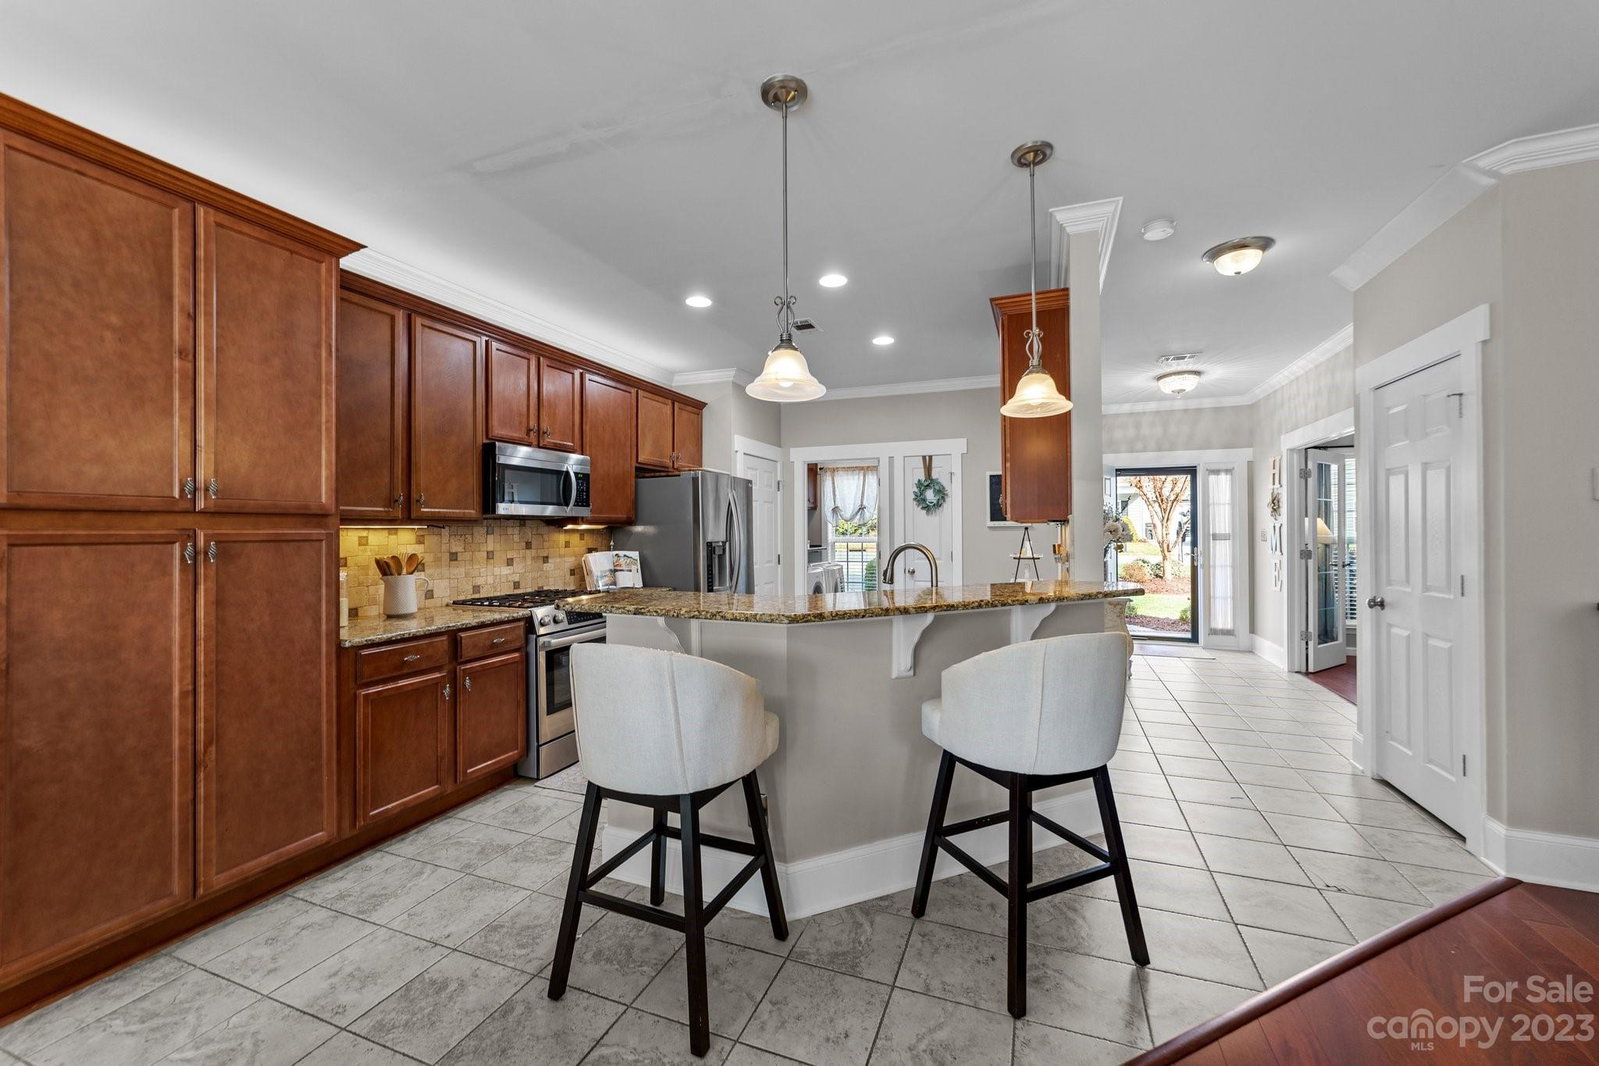
This home is nestled in the Bennington neighborhood. Among its many features are built-in bench seating in the dining room, custom cabinets in the family room, & a spacious garage complete with a sink. The lower level boasts wide-plank flooring, beautifully accented by ceramic tiles in the wet areas & stylish tile backsplash in the kitchen. Granite countertops and expanded cabinetry offer generous storage options, complemented by molding throughout. There is a spacious room/office on the main floor with glass doors. The upstairs bonus room could serve as a theater or gaming space. An additional custom made walk-in closet just outside the Primary Bedroom has charming barn doors. The roof & water heater are a mere 2 years old, & upgrades include a new blower for the fireplace & a upgraded gas stove. Adding to it's appeal, the backyard is level & fenced in AND the Hot Tub is staying with the home! This home is also conveniently located next to the entrance of the community walking trail!
Additional Information
- Hoa Fee
- $161
- Hoa Fee Paid
- Semi-Annually
- Community Features
- Walking Trails
- Fireplace
- Yes
- Interior Features
- Attic Stairs Pulldown, Breakfast Bar, Built-in Features, Cable Prewire, Garden Tub, Open Floorplan, Pantry, Tray Ceiling(s), Walk-In Closet(s)
- Floor Coverings
- Carpet, Laminate, Tile, Wood
- Equipment
- Dishwasher, Disposal, Gas Range, Gas Water Heater, Microwave
- Foundation
- Slab
- Main Level Rooms
- Kitchen, Dining Room, Family Room, Laundry, Bathroom-Half, Office
- Laundry Location
- Electric Dryer Hookup, Laundry Room
- Heating
- Central
- Water
- Community Well
- Sewer
- Public Sewer
- Exterior Construction
- Vinyl
- Roof
- Shingle
- Parking
- Driveway, Attached Garage
- Driveway
- Concrete, Paved
- Lot Description
- Cleared, Level
- Elementary School
- Coddle Creek
- Middle School
- Unspecified
- High School
- Lake Norman
- Total Property HLA
- 2596
Mortgage Calculator
“ Based on information submitted to the MLS GRID as of . All data is obtained from various sources and may not have been verified by broker or MLS GRID. Supplied Open House Information is subject to change without notice. All information should be independently reviewed and verified for accuracy. Some IDX listings have been excluded from this website. Properties may or may not be listed by the office/agent presenting the information © 2026 Canopy MLS as distributed by MLS GRID”

Last Updated: