20448 Greenway Heights Drive, Cornelius, NC 28031
- $530,000
- 3
- BD
- 3
- BA
- 1,638
- SqFt




Listing courtesy of Cottage Real Estate. amy@cottagere.com
Sold listing courtesy of Allen Tate Lake Norman
- Sold Price
- $530,000
- List Price
- $530,000
- MLS#
- 4094793
- Status
- CLOSED
- Days on Market
- 14
- Property Type
- Residential
- Architectural Style
- Cottage
- Year Built
- 2000
- Closing Date
- Feb 02, 2024
- Bedrooms
- 3
- Bathrooms
- 3
- Full Baths
- 2
- Half Baths
- 1
- Lot Size
- 6,534
- Lot Size Area
- 0.15
- Living Area
- 1,638
- Sq Ft Total
- 1638
- County
- Mecklenburg
- Subdivision
- Madison Village
- Special Conditions
- None
Property Description
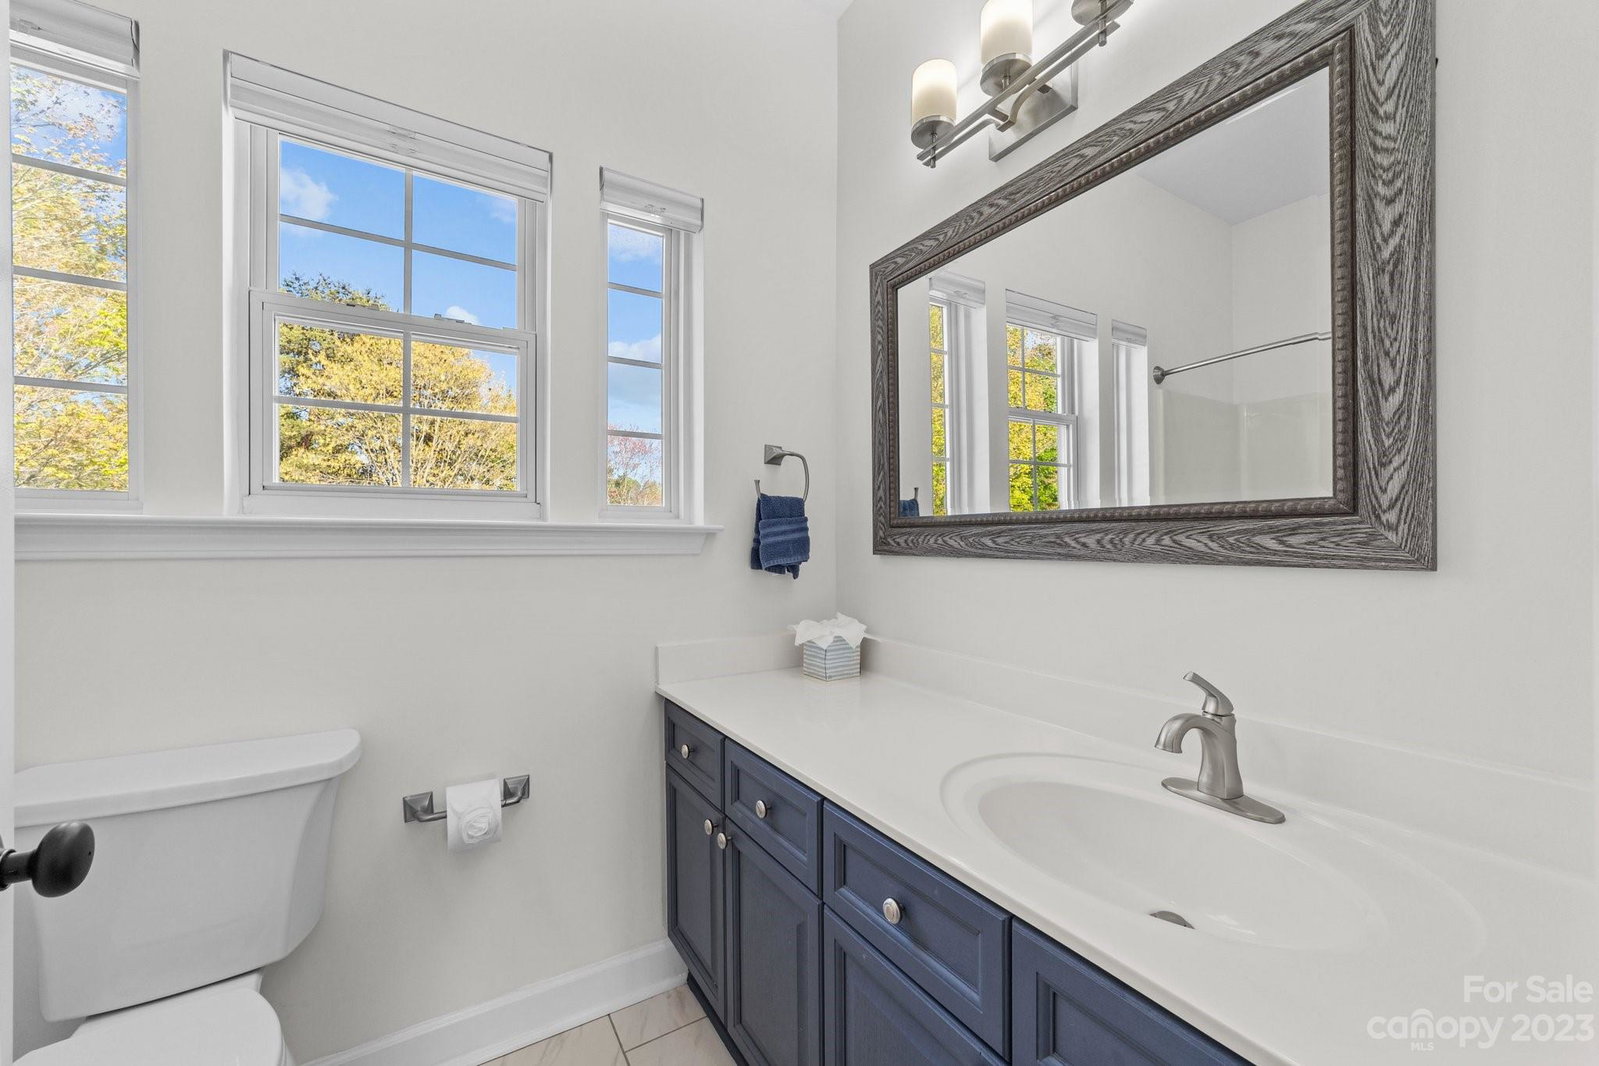
Your dream home awaits in popular Cornelius! One of the best secret neighborhoods, tucked down Bethel Church Road. This property will not disappoint. The welcoming front porch leads you into this move in ready home. Special features include an updated kitchen with SS appliances, marble backsplash, marble leathered countertops, plenty of cabinetry, and breakfast area. The dining room, at the front of the home, could also function as a flex space or home office. Gas fireplace with shiplap and glass mosaic tile inlay are the main feature of the open concept living room. Hardwoods extend through the main level. All bedrooms upstairs with two full baths. Tile walk in shower with dual shower heads in the primary bathroom. Custom accent millwork and fresh paint throughout. Fully fenced backyard provides privacy and space for entertaining. Minutes to Lake Norman, shopping, restaurants, breweries, parks, and Birkdale Village. Enjoy the Lake Norman lifestyle! Can be sold furnished. Agent owned.
Additional Information
- Hoa Fee
- $105
- Hoa Fee Paid
- Monthly
- Community Features
- Recreation Area, Sidewalks, Street Lights
- Fireplace
- Yes
- Interior Features
- Attic Stairs Pulldown, Breakfast Bar, Entrance Foyer, Open Floorplan, Pantry, Walk-In Closet(s)
- Floor Coverings
- Carpet, Hardwood, Tile
- Equipment
- Convection Oven, Dishwasher, Disposal, Electric Range, Exhaust Fan, Gas Water Heater, Microwave
- Foundation
- Slab
- Main Level Rooms
- Bathroom-Half, Dining Room, Breakfast, Living Room, Kitchen, Laundry
- Laundry Location
- Laundry Closet, Main Level
- Heating
- Central
- Water
- City
- Sewer
- Public Sewer
- Exterior Construction
- Vinyl
- Roof
- Shingle
- Parking
- Driveway, Attached Garage, Garage Faces Front
- Driveway
- Concrete, Paved
- Lot Description
- Cul-De-Sac
- Elementary School
- Cornelius
- Middle School
- Bailey
- High School
- William Amos Hough
- Zoning
- GR
- Total Property HLA
- 1638
Mortgage Calculator
“ Based on information submitted to the MLS GRID as of . All data is obtained from various sources and may not have been verified by broker or MLS GRID. Supplied Open House Information is subject to change without notice. All information should be independently reviewed and verified for accuracy. Some IDX listings have been excluded from this website. Properties may or may not be listed by the office/agent presenting the information © 2026 Canopy MLS as distributed by MLS GRID”

Last Updated: