105 Hunter Drive, Boone, NC 28607
- $872,000
- 4
- BD
- 3
- BA
- 2,688
- SqFt


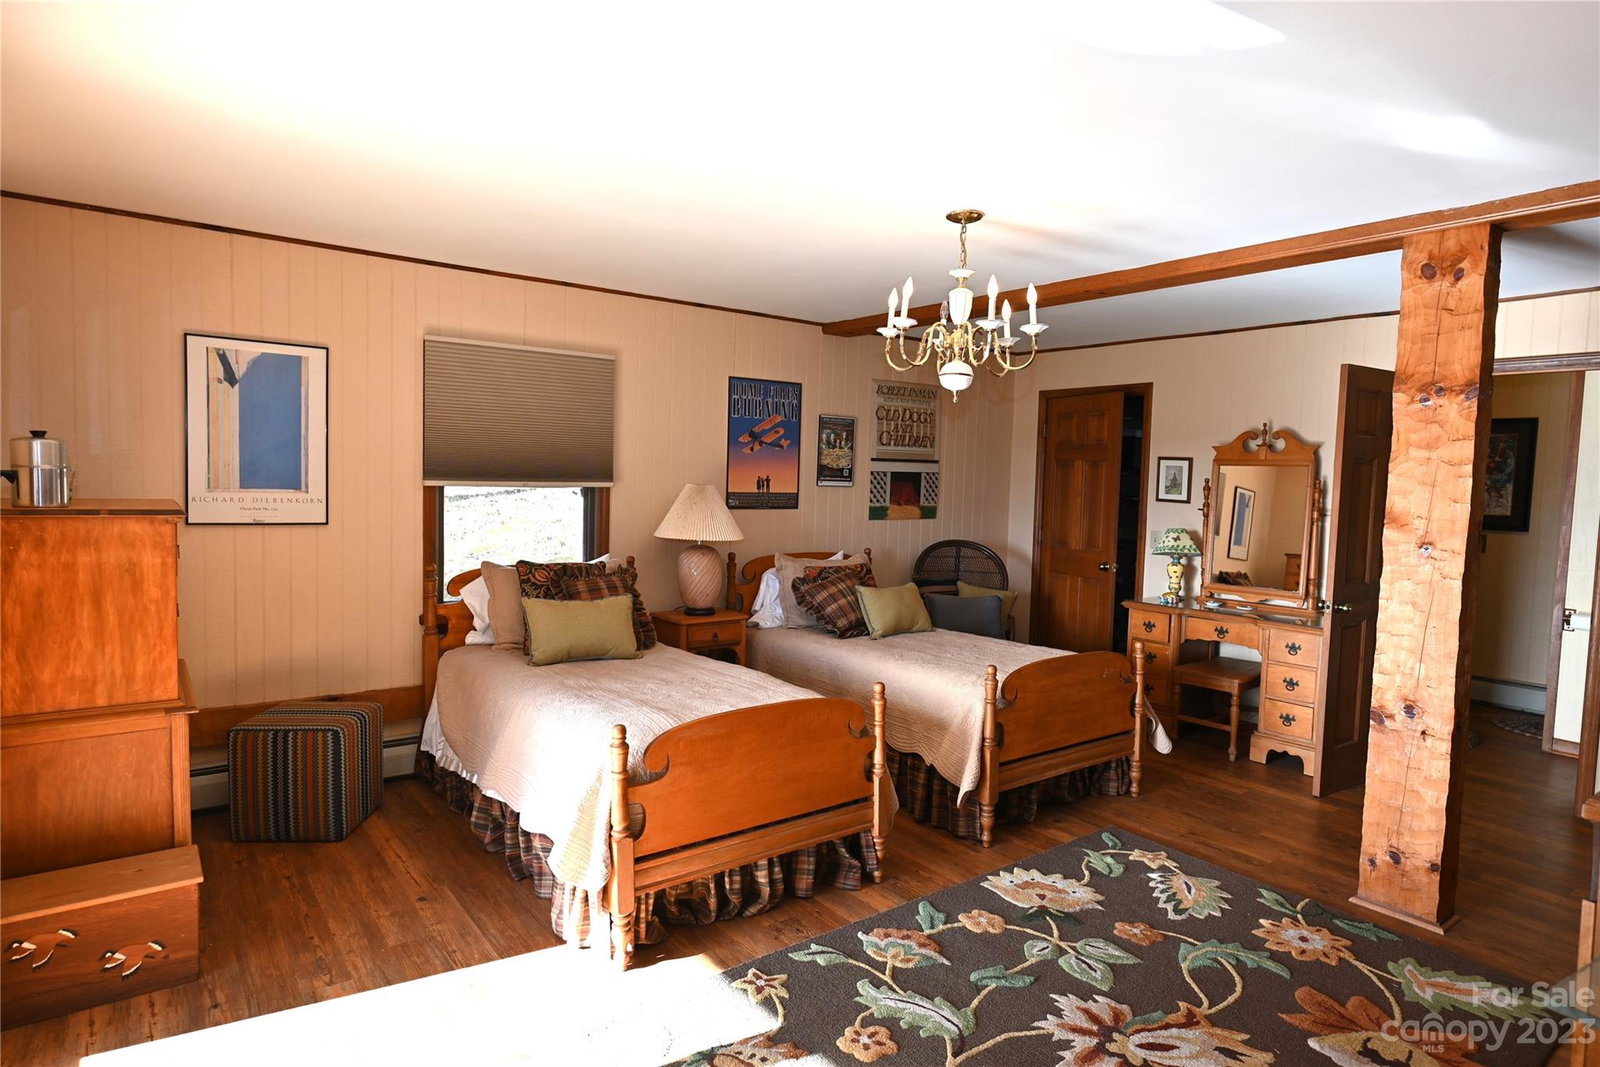


Listing courtesy of Kendall Real Estate. pam@kendall-realestate.com
Sold listing courtesy of MLS Administration
- Sold Price
- $872,000
- List Price
- $925,000
- MLS#
- 4094786
- Status
- CLOSED
- Days on Market
- 89
- Property Type
- Residential
- Architectural Style
- Cabin, Rustic
- Year Built
- 1987
- Closing Date
- Mar 15, 2024
- Bedrooms
- 4
- Bathrooms
- 3
- Full Baths
- 3
- Lot Size
- 217,800
- Lot Size Area
- 5
- Living Area
- 2,688
- Sq Ft Total
- 2688
- County
- Watauga
- Subdivision
- River Ridge
- Special Conditions
- None
- Waterfront Features
- None
Property Description
Beautiful, cozy hand-crafted log home (Bill Hinkle – Builder) located on 5 acres with approximately 300 feet of New River frontage. This one-of-a-kind home is conveniently located in the gated development of River Ridge near Boone, NC. This 2,688 SF home features a floor to ceiling stone fireplace, an open kitchen, dining and family room with direct access to the spacious deck with breathtaking views! The main level bedroom provides the same access to the deck and a large bathroom featuring a large jetted-tub, tiled shower, granite countertops and copper sink. The upper level features 3 bedrooms a full bath and an office. The lower level includes a spacious family room (or sleeping area), a custom bathroom and a spacious laundry room. Outside you will find ample parking, a 216 SF stone storage building and a 320 SF composite observation deck where you can sit around the fire pit and gaze at the mountain views, the New River and the abundant wildlife. A very special and unique property!
Additional Information
- Hoa Fee
- $550
- Hoa Fee Paid
- Annually
- Fireplace
- Yes
- Interior Features
- Open Floorplan, Storage, Vaulted Ceiling(s), Whirlpool
- Floor Coverings
- Tile, Vinyl, Wood
- Equipment
- Dishwasher, Electric Range, Microwave, Propane Water Heater, Refrigerator, Tankless Water Heater
- Foundation
- Basement
- Main Level Rooms
- Primary Bedroom, Bathroom-Full, Kitchen, Living Room, Dining Area
- Laundry Location
- In Basement, Inside, Laundry Room, Sink
- Heating
- Baseboard, Propane
- Water
- Well
- Sewer
- Septic Installed
- Exterior Features
- Fire Pit, Storage
- Exterior Construction
- Log
- Roof
- Metal
- Parking
- Driveway
- Driveway
- Asphalt, Paved
- Lot Description
- Hilly, River Front, Rolling Slope, Sloped, Wooded, Views, Wooded
- Elementary School
- Green Valley
- Middle School
- Unspecified
- High School
- Watauga
- Total Property HLA
- 2688
- Master on Main Level
- Yes
Mortgage Calculator
“ Based on information submitted to the MLS GRID as of . All data is obtained from various sources and may not have been verified by broker or MLS GRID. Supplied Open House Information is subject to change without notice. All information should be independently reviewed and verified for accuracy. Some IDX listings have been excluded from this website. Properties may or may not be listed by the office/agent presenting the information © 2026 Canopy MLS as distributed by MLS GRID”

Last Updated: