3005 Chatuge Court, Charlotte, NC 28214
- $280,000
- 3
- BD
- 3
- BA
- 1,456
- SqFt




Listing courtesy of Renee Robinson Real Estate, LLC. Renee@reneerobinsonrealestate.com
Sold listing courtesy of MLS Administration
- Sold Price
- $280,000
- List Price
- $310,000
- MLS#
- 4094531
- Status
- CLOSED
- Days on Market
- 78
- Property Type
- Residential
- Architectural Style
- Traditional
- Foreclosure
- Yes
- Distressed Property
- Yes
- Year Built
- 2018
- Closing Date
- Mar 07, 2024
- Bedrooms
- 3
- Bathrooms
- 3
- Full Baths
- 2
- Half Baths
- 1
- Lot Size
- 8,232
- Lot Size Area
- 0.189
- Living Area
- 1,456
- Sq Ft Total
- 1456
- County
- Mecklenburg
- Subdivision
- Paw Creek Village
- Special Conditions
- In Foreclosure
Property Description
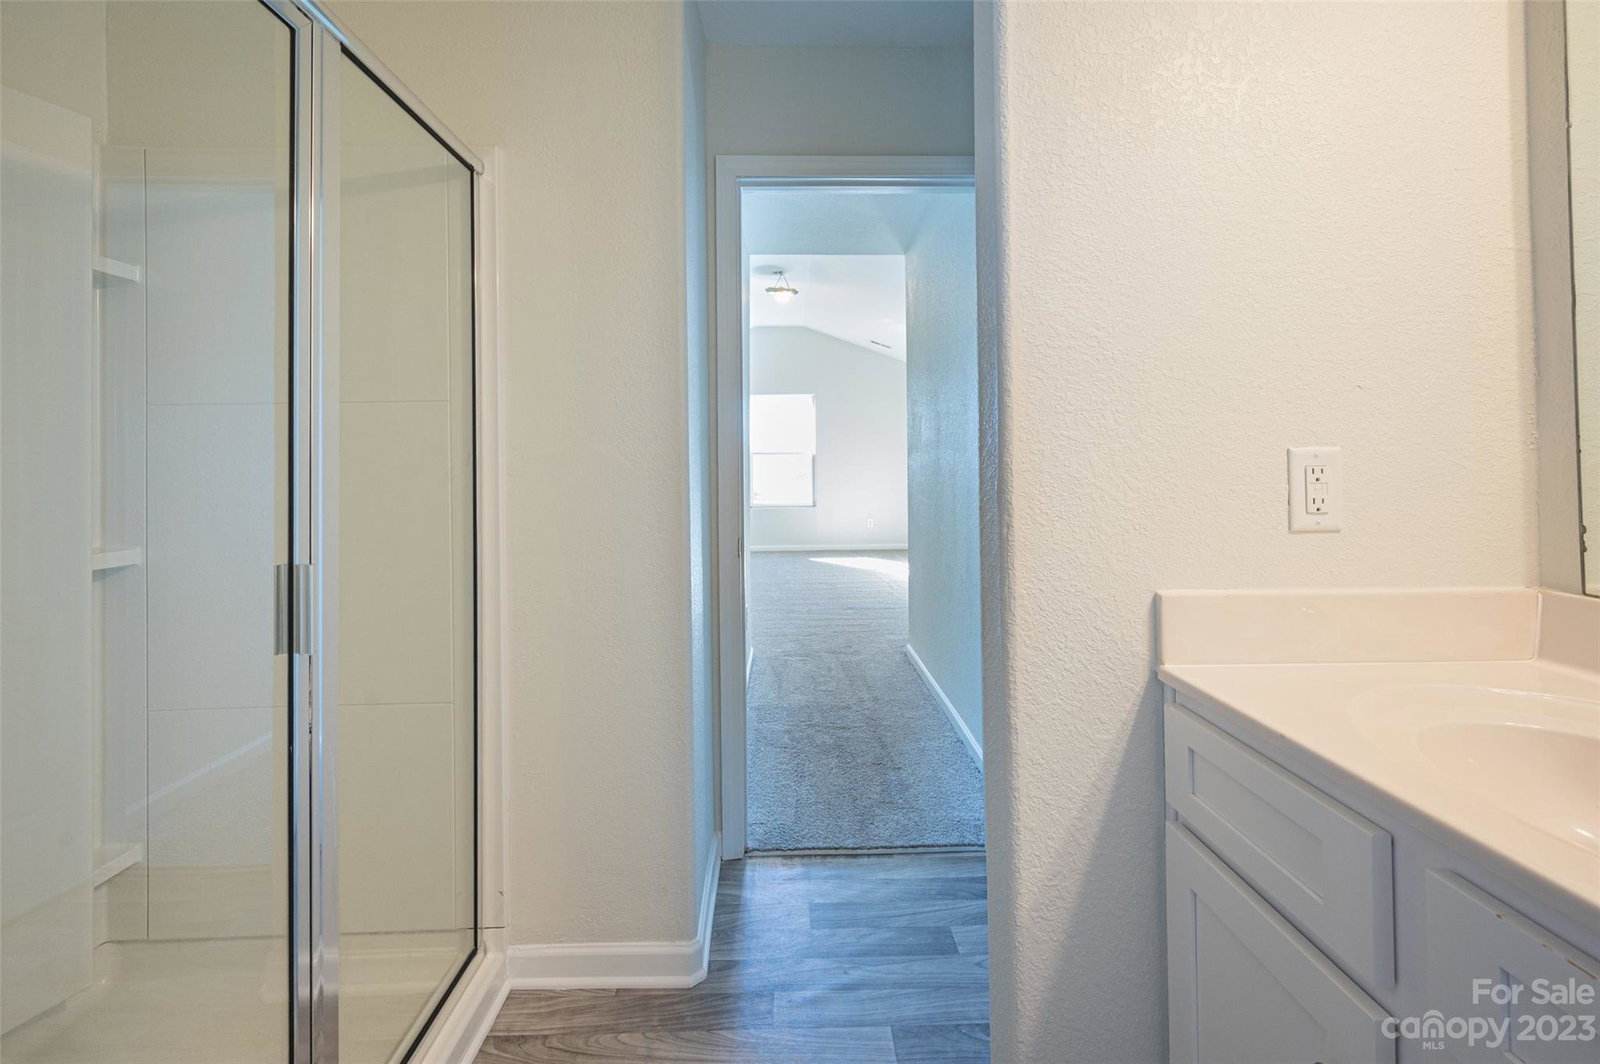
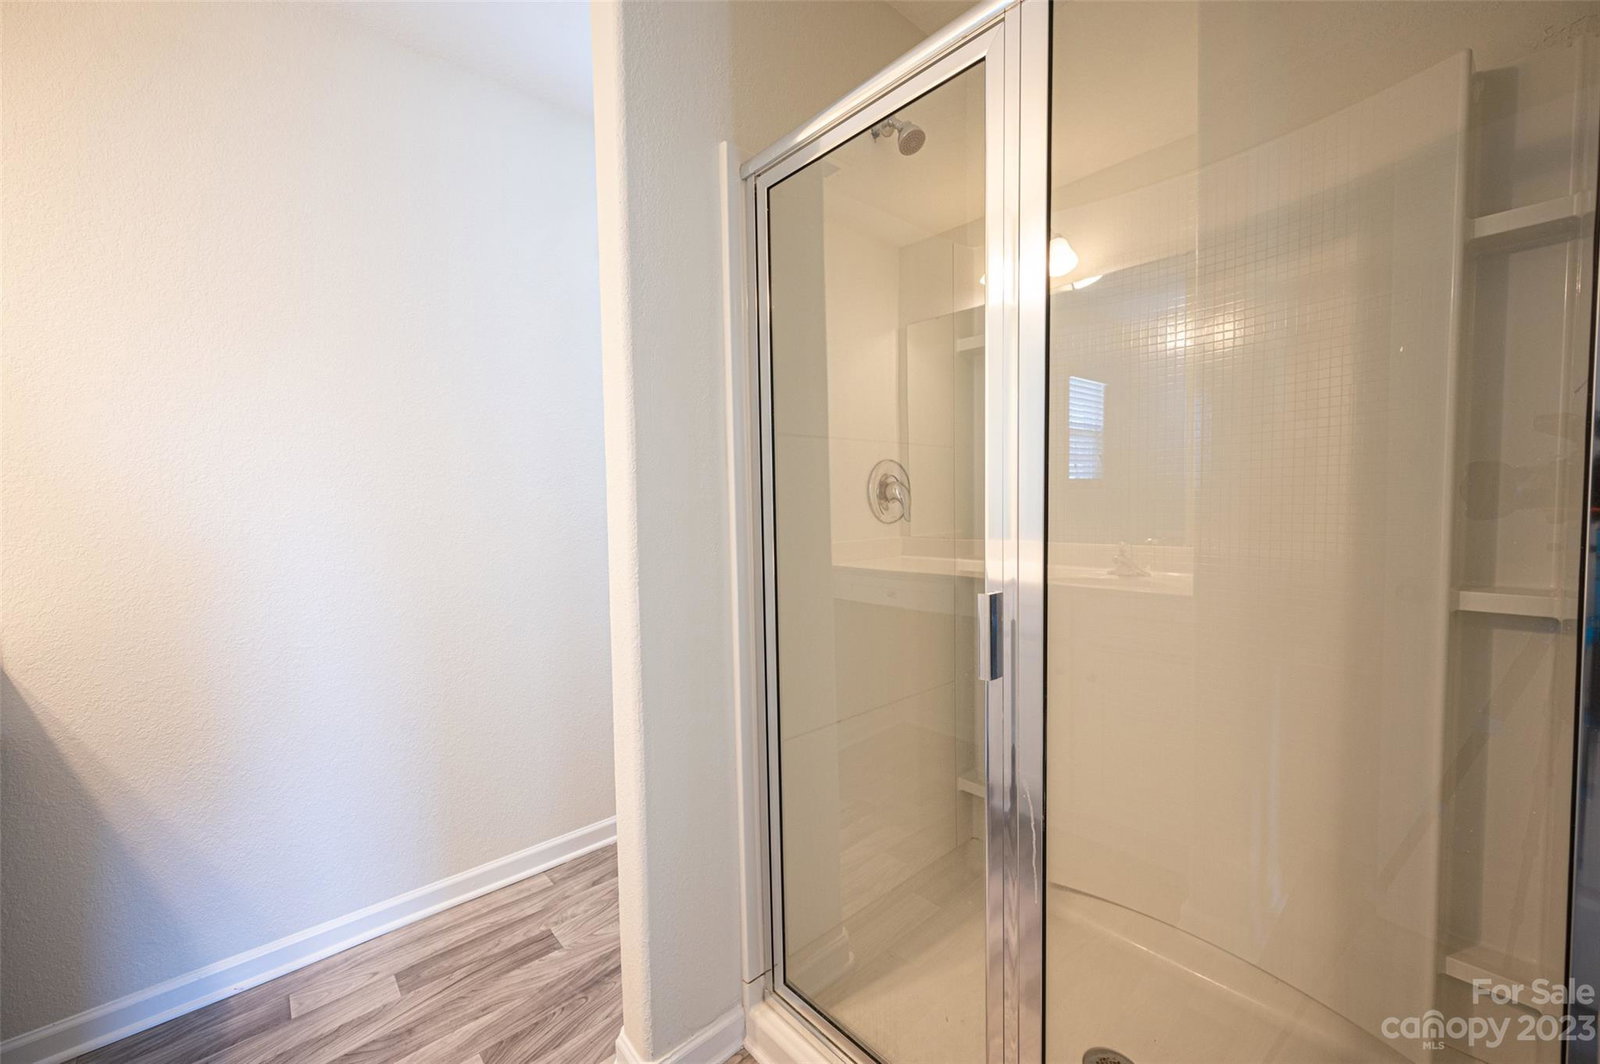
Welcome to your dream home nestled on a picturesque hilltop lot! This charming 3 bedroom, 2 full and 1 half bath house offers a perfect blend of modern features and serene surroundings, and an attached garage for parking. As you step inside, you'll be immediately captivated by the open and spacious living room. The living room provides ample space for entertaining family and friends. The heart of the home lies in the modern kitchen, complete with sleek granite countertops, a high breakfast bar, and updated refrigerator & dishwasher. Enjoy a spacious backyard, accessible through the sliding glass doors in the kitchen. Additional highlights of this home include a half bath on the main level for added convenience. Upstairs, you'll find three bright and airy bedrooms, offering comfortable living spaces for all. The master bedroom features its own ensuite bathroom, while the remaining bedrooms share another full bathroom with the laundry area conveniently located upstairs.
Additional Information
- Hoa Fee
- $325
- Hoa Fee Paid
- Annually
- Community Features
- Walking Trails
- Interior Features
- Attic Stairs Pulldown, Breakfast Bar, Cable Prewire, Pantry
- Floor Coverings
- Carpet, Vinyl
- Equipment
- Dishwasher, Disposal, Electric Cooktop, Electric Oven, Electric Water Heater, Exhaust Fan, Microwave, Plumbed For Ice Maker, Refrigerator, Self Cleaning Oven
- Foundation
- Slab
- Main Level Rooms
- Living Room, Kitchen, Bathroom-Half
- Laundry Location
- In Hall, Upper Level
- Heating
- Heat Pump
- Water
- City
- Sewer
- Public Sewer
- Exterior Construction
- Aluminum, Vinyl
- Parking
- Driveway, Attached Garage
- Driveway
- Concrete, Paved
- Lot Description
- Views, Wooded
- Elementary School
- Whitewater Academy
- Middle School
- Whitewater
- High School
- West Mecklenburg
- Zoning
- N1-B
- Total Property HLA
- 1456
Mortgage Calculator
“ Based on information submitted to the MLS GRID as of . All data is obtained from various sources and may not have been verified by broker or MLS GRID. Supplied Open House Information is subject to change without notice. All information should be independently reviewed and verified for accuracy. Some IDX listings have been excluded from this website. Properties may or may not be listed by the office/agent presenting the information © 2026 Canopy MLS as distributed by MLS GRID”

Last Updated: