9012 Blue Ridge Drive, Indian Land, SC 29707
- $595,000
- 4
- BD
- 3
- BA
- 2,536
- SqFt








Listing courtesy of Redfin Corporation. jill.moyer@redfin.com
Sold listing courtesy of Lilac Realty LLC
- Sold Price
- $595,000
- List Price
- $590,000
- MLS#
- 4094455
- Status
- CLOSED
- Days on Market
- 38
- Property Type
- Residential
- Architectural Style
- Traditional
- Year Built
- 2013
- Closing Date
- Jan 26, 2024
- Bedrooms
- 4
- Bathrooms
- 3
- Full Baths
- 3
- Lot Size
- 10,528
- Lot Size Area
- 0.2417
- Living Area
- 2,536
- Sq Ft Total
- 2536
- County
- Lancaster
- Subdivision
- Barber Rock
- Special Conditions
- None
Property Description
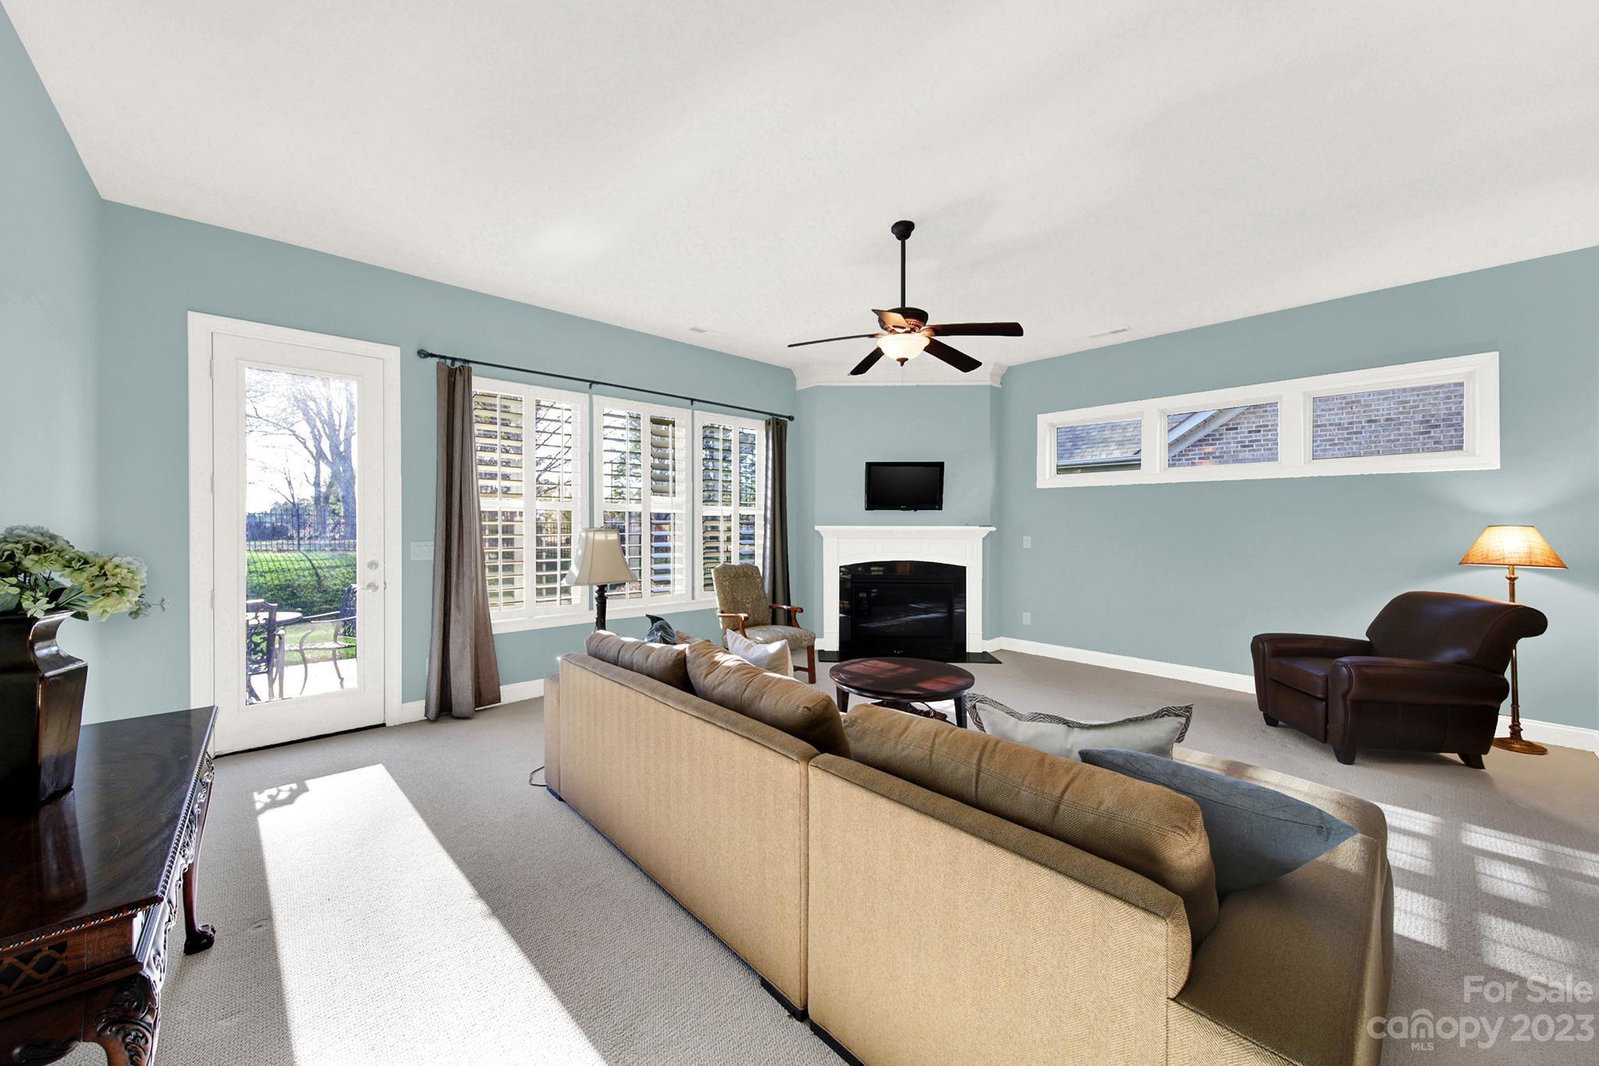
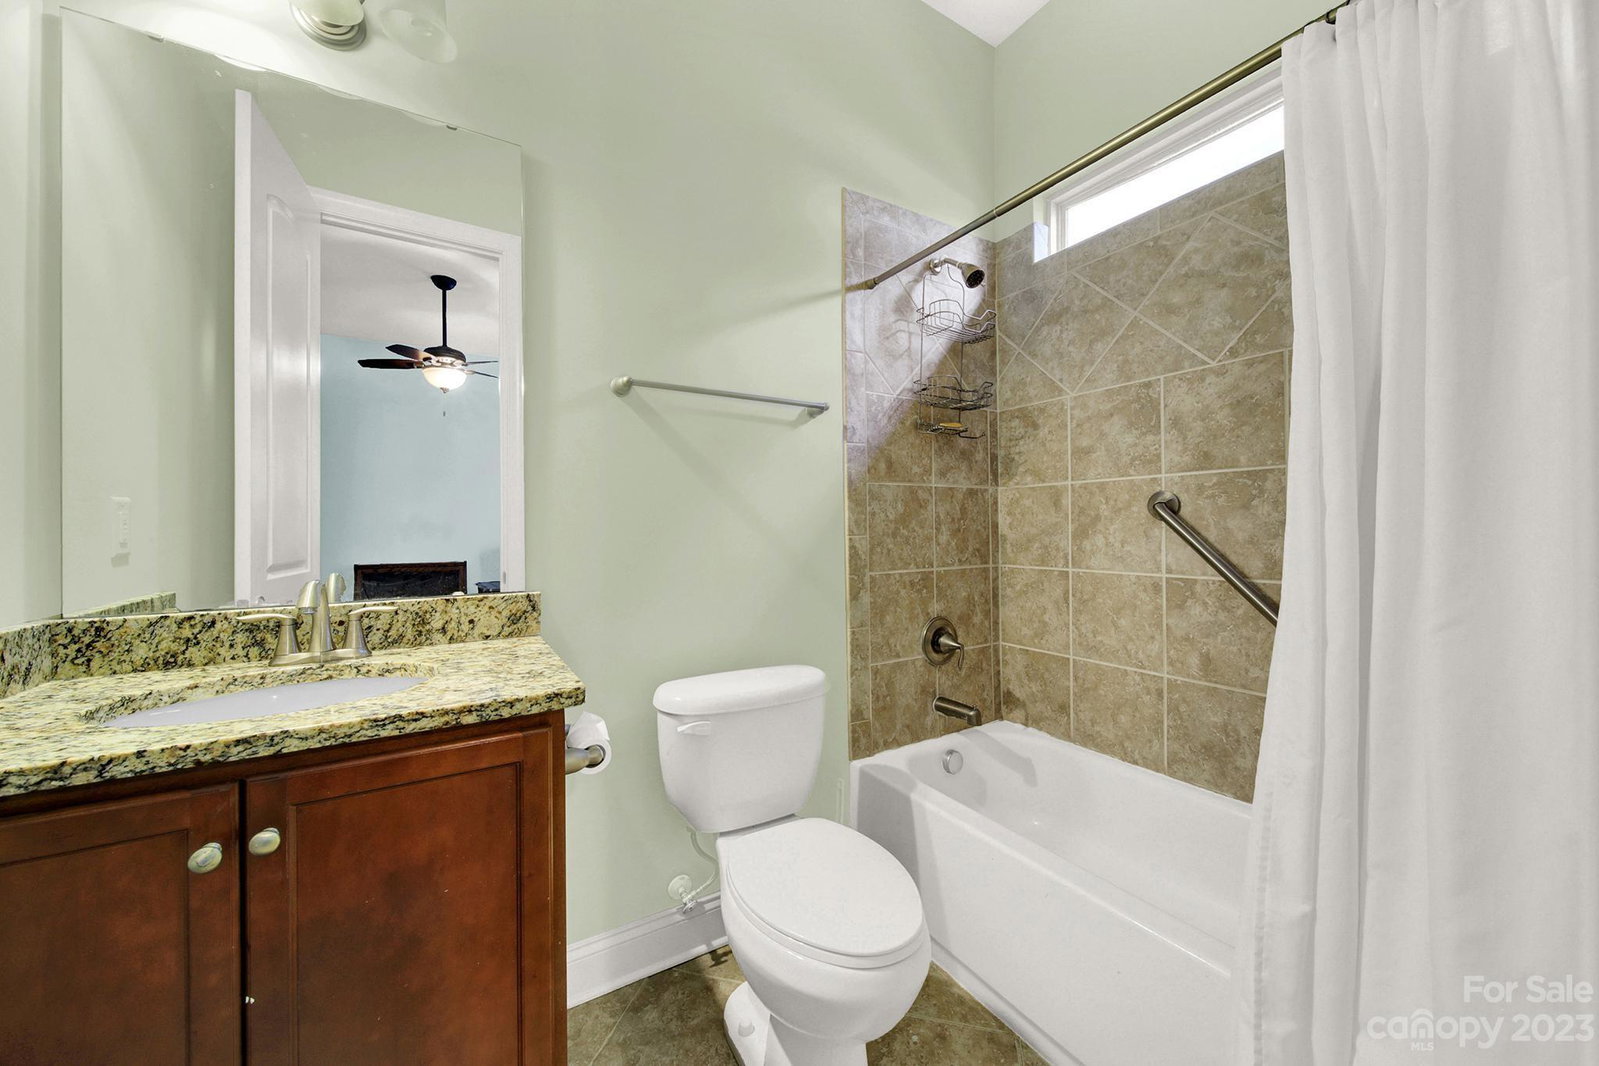
Welcome to this charming full brick, one-story home located in the highly desirable Barber Rock neighborhood with fenced yard. This spacious residence offers four bedrooms and three baths, perfect for comfortable living. The open concept floor plan features a split bedroom design, providing privacy and flexibility. The kitchen is a chef's delight, boasting a fabulous island, granite countertops, and stainless steel appliances. The well-maintained property offers low maintenance living, with a fully fenced yard and beautiful landscaping. Conveniently located near Ballantyne and major highways, this home provides easy access to Uptown Charlotte, the airport, and medical facilities. Don't miss this opportunity to own a piece of tranquility in a prime location! Community pool and playground. Low SC taxes. A MUST SEE!
Additional Information
- Hoa Fee
- $1,200
- Hoa Fee Paid
- Annually
- Community Features
- Outdoor Pool, Playground, Sidewalks, Street Lights
- Fireplace
- Yes
- Interior Features
- Drop Zone, Garden Tub, Kitchen Island, Open Floorplan, Pantry, Split Bedroom, Vaulted Ceiling(s), Walk-In Closet(s)
- Floor Coverings
- Carpet, Tile, Wood
- Equipment
- Dishwasher, Disposal, Gas Range, Gas Water Heater, Microwave, Self Cleaning Oven
- Foundation
- Slab
- Main Level Rooms
- Primary Bedroom
- Laundry Location
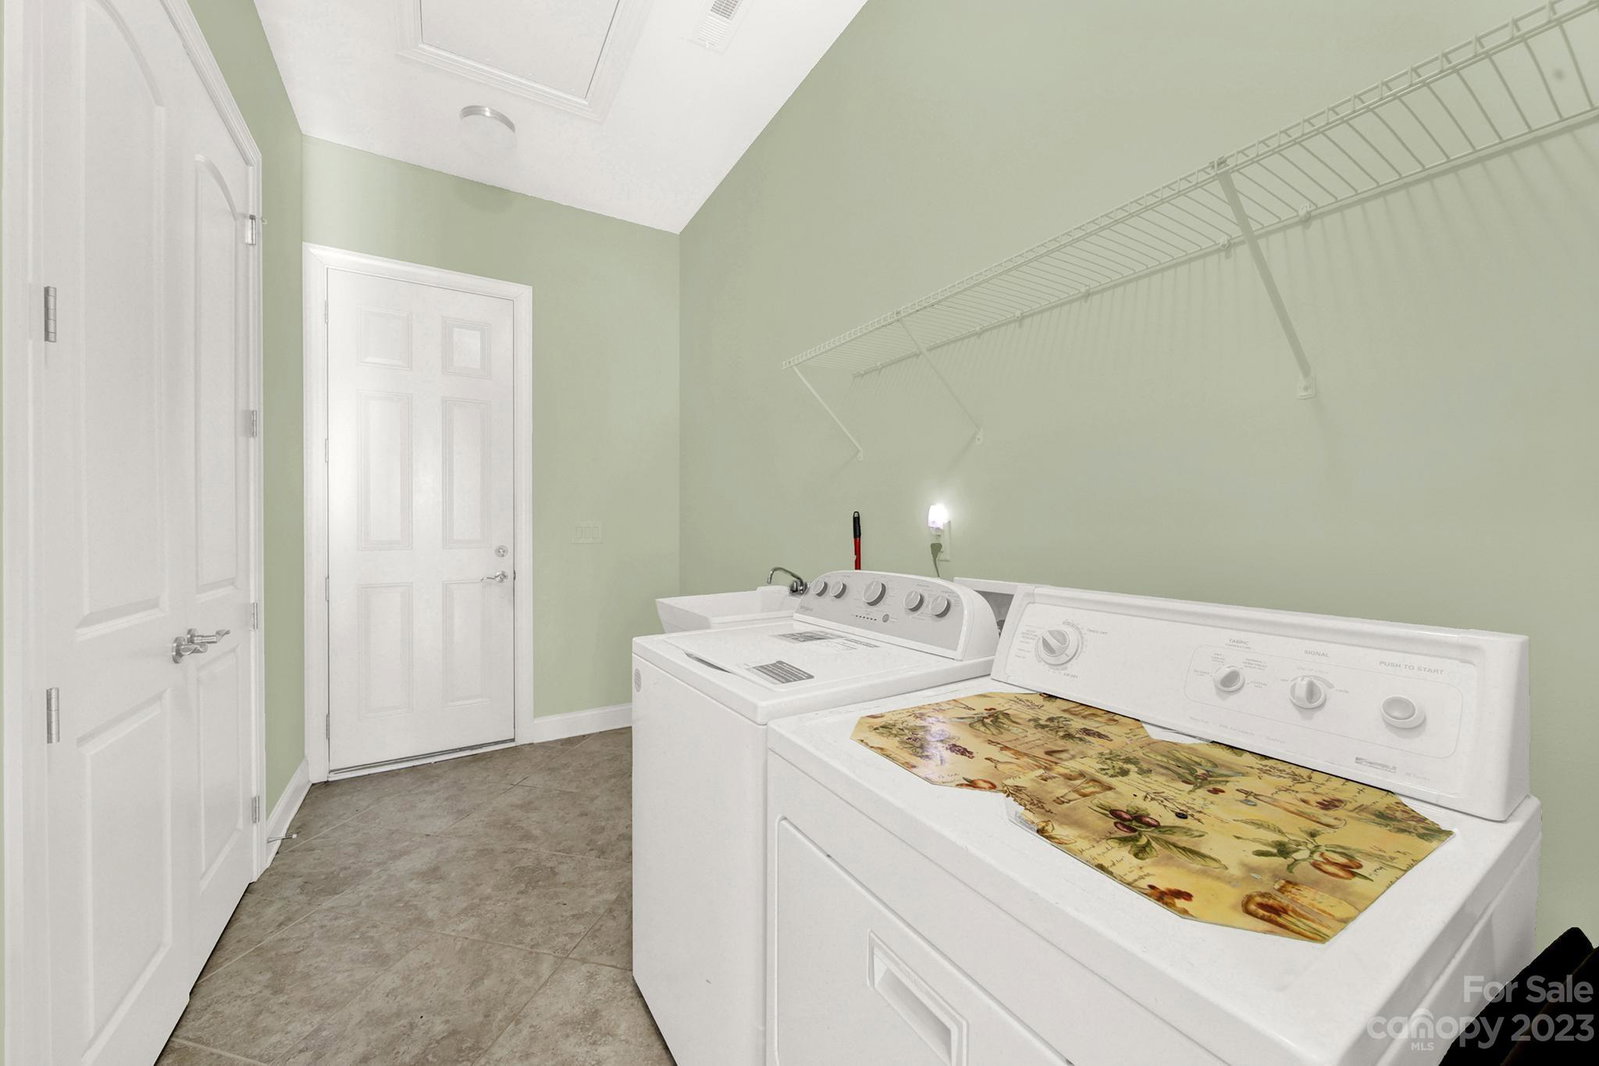
- Laundry Room, Main Level
- Heating
- Natural Gas
- Water
- City
- Sewer
- Public Sewer
- Exterior Construction
- Brick Full
- Roof
- Fiberglass
- Parking
- Driveway, Attached Garage, Garage Door Opener
- Driveway
- Concrete, Paved
- Lot Description
- Level
- Elementary School
- Harrisburg
- Middle School
- Indian Land
- High School
- Indian Land
- Zoning
- MDR
- Total Property HLA
- 2536
- Master on Main Level
- Yes
Mortgage Calculator
“ Based on information submitted to the MLS GRID as of . All data is obtained from various sources and may not have been verified by broker or MLS GRID. Supplied Open House Information is subject to change without notice. All information should be independently reviewed and verified for accuracy. Some IDX listings have been excluded from this website. Properties may or may not be listed by the office/agent presenting the information © 2026 Canopy MLS as distributed by MLS GRID”

Last Updated: