1929 St Mark Street, Charlotte, NC 28216
- $445,000
- 3
- BD
- 2
- BA
- 1,626
- SqFt




Listing courtesy of 5 Points Realty. 5pointsrealty@gmail.com
Sold listing courtesy of Premier Sotheby's International Realty
- Sold Price
- $445,000
- List Price
- $449,900
- MLS#
- 4094265
- Status
- CLOSED
- Days on Market
- 56
- Property Type
- Residential
- Architectural Style
- Cottage
- Year Built
- 2018
- Closing Date
- Feb 09, 2024
- Bedrooms
- 3
- Bathrooms
- 2
- Full Baths
- 2
- Lot Size
- 6,098
- Lot Size Area
- 0.14
- Living Area
- 1,626
- Sq Ft Total
- 1626
- County
- Mecklenburg
- Subdivision
- Biddle Heights
- Special Conditions
- None
Property Description
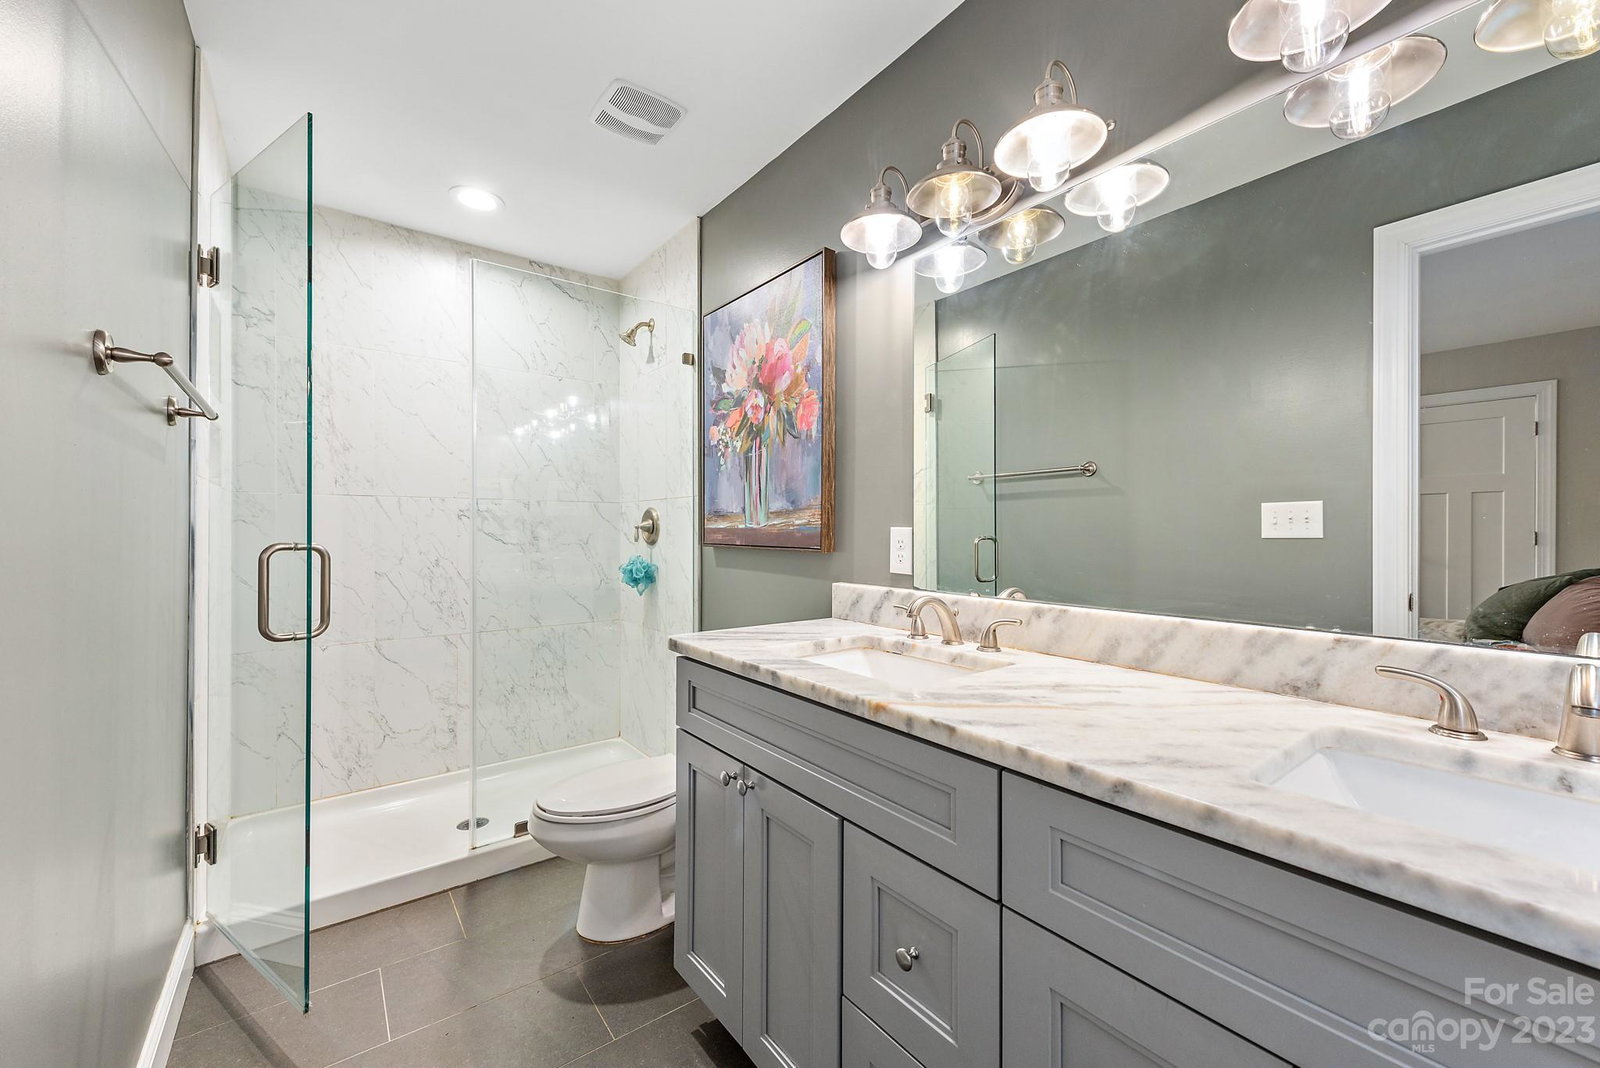
Adorable Classic Cottage-Style Ranch on a Quiet Street in Tucked Away Biddle Heights. Whereas you are Moments from Uptown, this Street is Cute, Quaint, and Quiet. Like-New Home w/ an Open Concept Floorplan and Split Bedrooms. Entertain Large Groups of Family & Friends in the Spacious Vaulted-Ceiling Living Room which Opens to a Dining Area and Kitchen. Kitchen features an Island, White Shaker Cabinetry, & Stainless Steel Appliance Package. Primary Bedroom Suite feat. Walk-In Closet, Dual Vanity in Bathroom, and Frameless Glass Shower. Excellent Secondary Closets and Simple Storage Solutions in the Little Places that Count: Linen Closet in Hall, Storage above Laundry Machines. Sun Studio is Fabulous! Make it a Second Living Room, a Light-Filled Den Full of Images of the Surrounding Greenery, or a Great Office. Low Maintenance Exterior. Lots Happening on this Street w/ New Homes Selling Above $600k.
Additional Information
- Interior Features
- Attic Stairs Pulldown
- Floor Coverings
- Tile, Other - See Remarks
- Equipment
- Dishwasher
- Foundation
- Crawl Space
- Main Level Rooms
- Living Room, Primary Bedroom, Bedroom(s), Bedroom(s), Bathroom-Full, Bathroom-Full, Kitchen, Sunroom, Laundry, Dining Area
- Laundry Location
- Laundry Room
- Heating
- Forced Air
- Water
- City
- Sewer
- Public Sewer
- Exterior Construction
- Vinyl
- Roof
- Shingle
- Parking
- Driveway
- Driveway
- Concrete, Paved
- Elementary School
- Bruns Avenue
- Middle School
- Ranson
- High School
- West Charlotte
- Total Property HLA
- 1626
- Master on Main Level
- Yes
Mortgage Calculator
“ Based on information submitted to the MLS GRID as of . All data is obtained from various sources and may not have been verified by broker or MLS GRID. Supplied Open House Information is subject to change without notice. All information should be independently reviewed and verified for accuracy. Some IDX listings have been excluded from this website. Properties may or may not be listed by the office/agent presenting the information © 2026 Canopy MLS as distributed by MLS GRID”

Last Updated: