183 Wescot Drive, Concord, NC 28027
- $665,000
- 3
- BD
- 3
- BA
- 3,193
- SqFt




Listing courtesy of Keller Williams Premier. davidwishon@kw.com
Sold listing courtesy of EXP Realty LLC
- Sold Price
- $665,000
- List Price
- $675,000
- MLS#
- 4093968
- Status
- CLOSED
- Days on Market
- 105
- Property Type
- Residential
- Year Built
- 2020
- Closing Date
- Apr 16, 2024
- Bedrooms
- 3
- Bathrooms
- 3
- Full Baths
- 3
- Lot Size
- 12,196
- Lot Size Area
- 0.28
- Living Area
- 3,193
- Sq Ft Total
- 3193
- County
- Cabarrus
- Subdivision
- Kensley
- Special Conditions
- None
Property Description
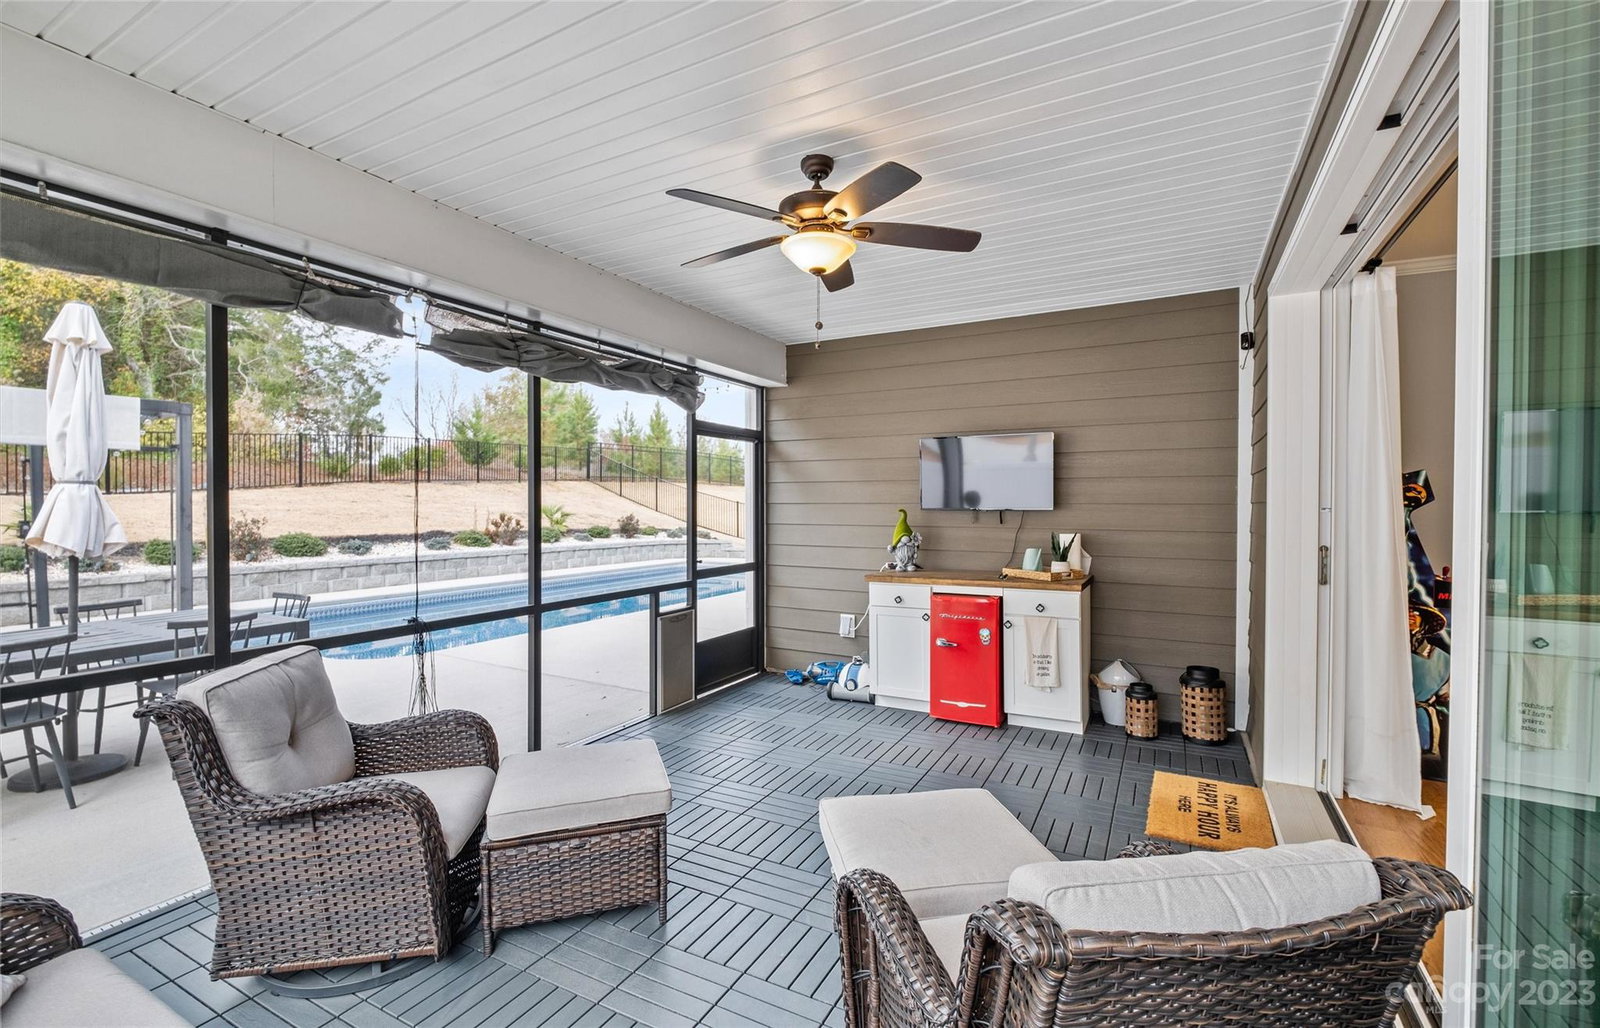
What better way to ring in the New Year than making this gorgeous custom Home yours! Step onto the covered front porch and into the Foyer where french doors lead to the private office. Large open living area connects the Kitchen, Family Room, and Dining Area with hardwood flooring all throughout the main level. Bright Kitchen has every upgrade you could ask for including a huge island and a plethora of cabinets and countertop space. Family Room features built-ins, fireplace, and custom windows allowing ample natural light in. Make the living area even bigger with the multi-slide patio doors that connect the screened back porch. Main level Primary Bedroom with its own spa-like Bathroom and oversized walk-in closet. Two more guest bedrooms with one on the main level and another upstairs. Upstairs also features a spacious flex/bonus room & storage space. One of the biggest highlights is the backyard oasis with the heated saltwater pool, landscape lighting, private fenced yard, and more!
Additional Information
- Hoa Fee
- $500
- Hoa Fee Paid
- Annually
- Community Features
- None
- Fireplace
- Yes
- Interior Features
- Attic Walk In, Breakfast Bar, Built-in Features, Cable Prewire, Entrance Foyer, Kitchen Island, Open Floorplan, Pantry, Split Bedroom, Tray Ceiling(s), Walk-In Closet(s), Walk-In Pantry, Wet Bar
- Floor Coverings
- Carpet, Tile, Wood
- Equipment
- Bar Fridge, Dishwasher, Double Oven, Dryer, Gas Oven, Gas Range, Microwave, Tankless Water Heater, Wall Oven
- Foundation
- Slab
- Main Level Rooms
- Primary Bedroom, Bathroom-Full, Bedroom(s), Kitchen, Family Room, Dining Area, Office, Bar/Entertainment, Laundry
- Laundry Location
- Laundry Room, Main Level
- Heating
- Central, Forced Air
- Water
- City
- Sewer
- Public Sewer
- Exterior Features
- In Ground Pool
- Exterior Construction
- Hardboard Siding
- Roof
- Shingle
- Parking
- Driveway, Electric Vehicle Charging Station(s), Attached Garage, Garage Door Opener, Garage Faces Front
- Driveway
- Concrete, Paved
- Lot Description
- Cleared, Level, Private
- Elementary School
- Unspecified
- Middle School
- Unspecified
- High School
- Unspecified
- Total Property HLA
- 3193
- Master on Main Level
- Yes
Mortgage Calculator
“ Based on information submitted to the MLS GRID as of . All data is obtained from various sources and may not have been verified by broker or MLS GRID. Supplied Open House Information is subject to change without notice. All information should be independently reviewed and verified for accuracy. Some IDX listings have been excluded from this website. Properties may or may not be listed by the office/agent presenting the information © 2026 Canopy MLS as distributed by MLS GRID”

Last Updated: