125 Turtleback Ridge Unit #122, Matthews, NC 28104
- $1,500,000
- 6
- BD
- 7
- BA
- 5,240
- SqFt




Listing courtesy of Keller Williams South Park. theresapavone@kw.com
Sold listing courtesy of COMPASS
- Sold Price
- $1,500,000
- List Price
- $1,500,000
- MLS#
- 4093683
- Status
- CLOSED
- Days on Market
- 77
- Property Type
- Residential
- Year Built
- 2021
- Closing Date
- Mar 22, 2024
- Bedrooms
- 6
- Bathrooms
- 7
- Full Baths
- 6
- Half Baths
- 1
- Lot Size
- 13,068
- Lot Size Area
- 0.30000000000000004
- Living Area
- 5,240
- Sq Ft Total
- 5240
- County
- Union
- Subdivision
- The Falls at Weddington
- Special Conditions
- None
Property Description
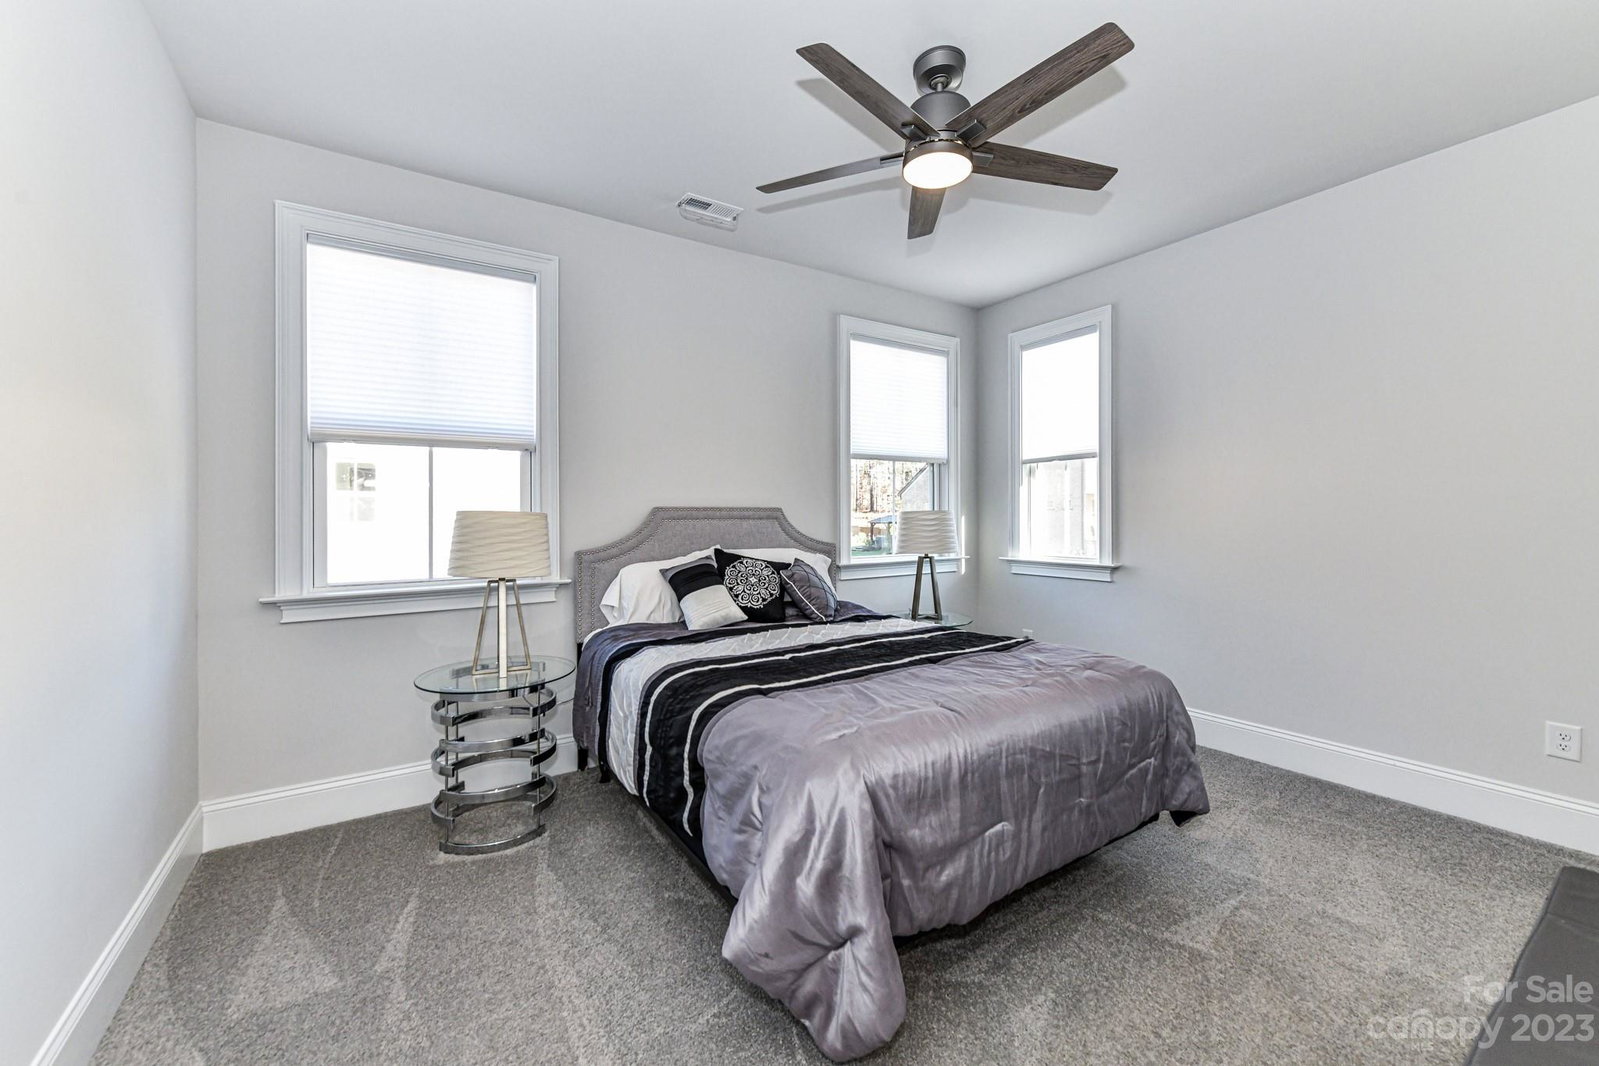
Step into Luxury Living! Newly crafted in 2021, this home redefines entertainment with its expansive open floor plan. The main level presents convenience with the primary and guest bedrooms, while the gourmet kitchen steals the show, boasting an oversized island, double oven, gas cooktop, two refrigerators, and dual dishwashers—a culinary paradise! Upstairs, discover a sprawling space with a grand bonus room, wet bar, media room, and four en-suite bedrooms. The finished 3-car garage with two tankless water heaters and the blank canvas backyard, ready for your touch, add to the allure. Pool renderings available! Nestled in the heart of Weddington, this home is an absolute must-see for those craving luxury living! WEEKEND SHOWINGS ONLY. ANY OFFER NEEDS TO BE SUBMITTED BEFORE TUESDAY JANUARY 16TH OR THE PROPERTY WILL BE TAKEN OFF THE MARKET UNTIL APRIL.
Additional Information
- Hoa Fee
- $1,631
- Hoa Fee Paid
- Annually
- Community Features
- Clubhouse, Fitness Center, Outdoor Pool, Picnic Area, Playground, Pond, Sidewalks, Street Lights, Walking Trails
- Fireplace
- Yes
- Interior Features
- Drop Zone, Kitchen Island, Open Floorplan, Tray Ceiling(s), Walk-In Closet(s), Walk-In Pantry, Wet Bar
- Floor Coverings
- Carpet, Laminate, Tile
- Equipment
- Bar Fridge, Dishwasher, Disposal, Double Oven, Gas Cooktop, Refrigerator, Tankless Water Heater, Washer/Dryer
- Foundation
- Crawl Space
- Main Level Rooms
- Primary Bedroom, Bedroom(s), Laundry
- Laundry Location
- Laundry Room, Main Level
- Heating
- Forced Air, Natural Gas, Zoned
- Water
- City
- Sewer
- Public Sewer
- Exterior Construction
- Brick Full, Hardboard Siding
- Roof
- Shingle
- Parking
- Attached Garage
- Driveway
- Concrete, Paved
- Lot Description
- Private, Wooded, Wooded
- Elementary School
- Antioch
- Middle School
- Weddington
- High School
- Weddington
- Zoning
- AM6
- Total Property HLA
- 5240
- Master on Main Level
- Yes
Mortgage Calculator
“ Based on information submitted to the MLS GRID as of . All data is obtained from various sources and may not have been verified by broker or MLS GRID. Supplied Open House Information is subject to change without notice. All information should be independently reviewed and verified for accuracy. Some IDX listings have been excluded from this website. Properties may or may not be listed by the office/agent presenting the information © 2026 Canopy MLS as distributed by MLS GRID”

Last Updated: