Share this with your friends


+17045766234
Ivester Jackson Christie's
3095 Richards Way Drive, Rock Hill, SC 29732
- $394,900
- 3
- BD
- 2
- BA
- 1,856
- SqFt




Listing courtesy of EXP Realty LLC. shannon@shannonlawrenceteam.com
Sold listing courtesy of Berkshire Hathaway HomeServices Carolinas Realty
- Sold Price
- $394,900
- List Price
- $394,900
- MLS#
- 4093669
- Status
- CLOSED
- Days on Market
- 81
- Property Type
- Residential
- Year Built
- 2004
- Closing Date
- Mar 22, 2024
- Bedrooms
- 3
- Bathrooms
- 2
- Full Baths
- 2
- Lot Size
- 13,068
- Lot Size Area
- 0.3
- Living Area
- 1,856
- Sq Ft Total
- 1856
- County
- York
- Subdivision
- Cobblestone Village
- Special Conditions
- None
Property Description
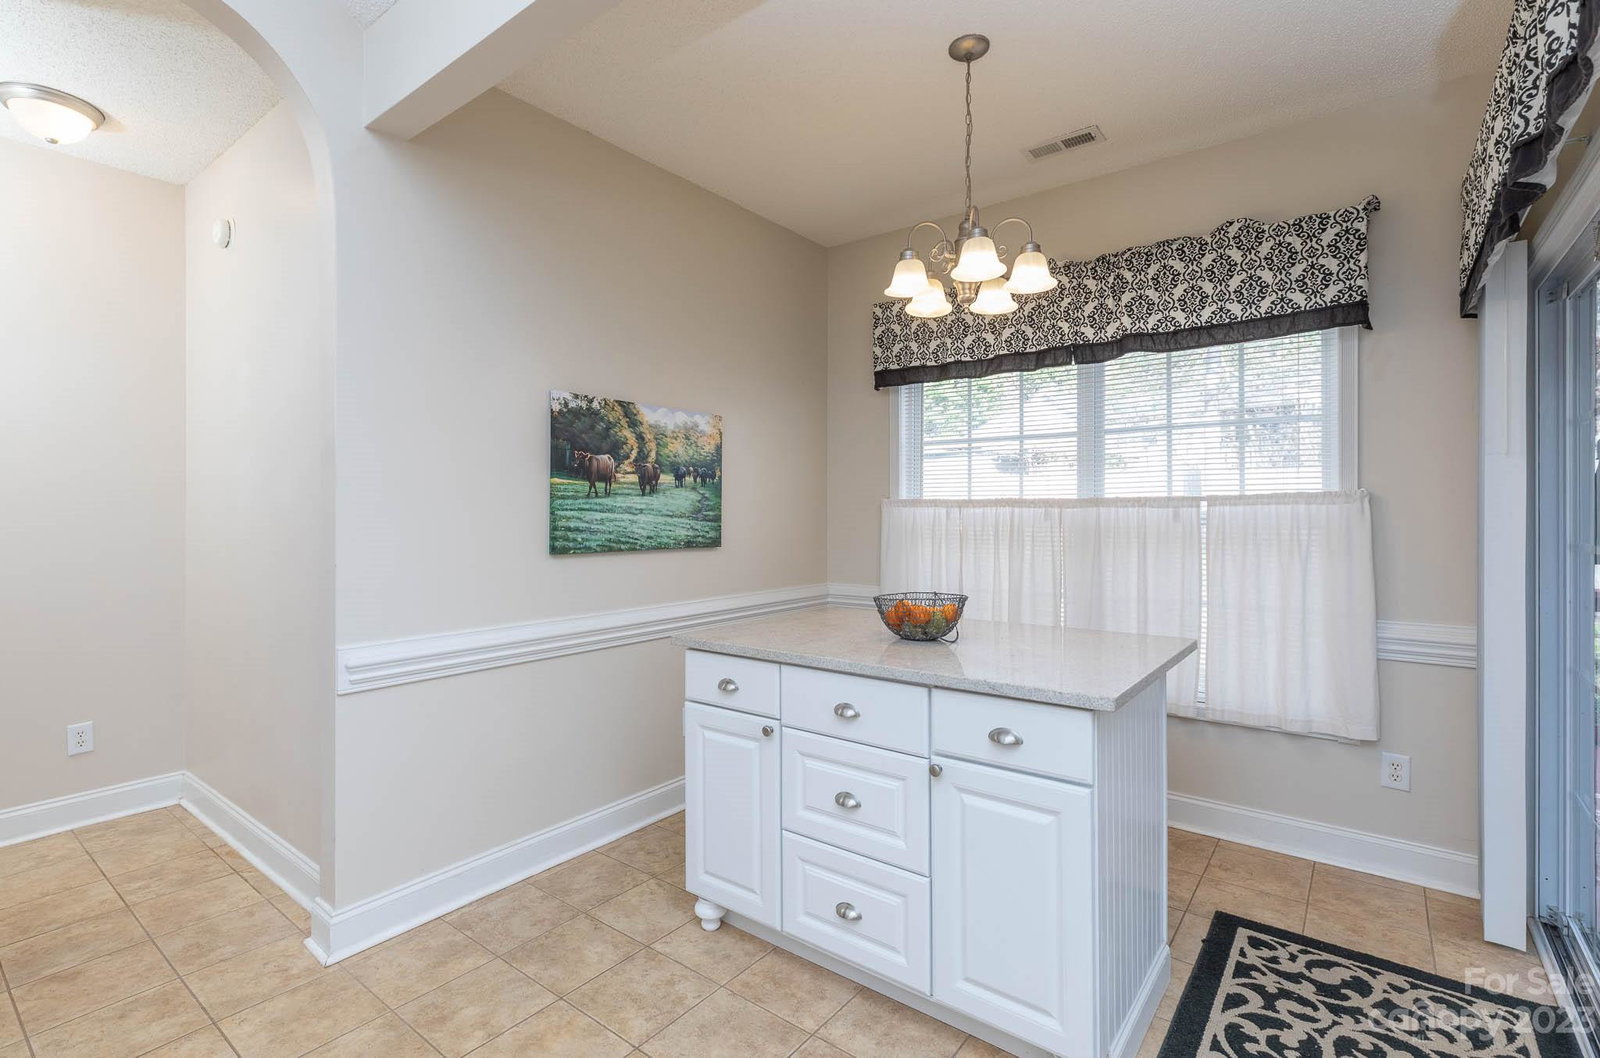
BACK ON THE MARKET AT NO FAULT OF THE SELLERS!!! DON'T LET THIS ONE SLIP AWAY AGAIN! Welcome Home to the small community of Cobblestone Village. Ranch style home with bonus room features a split bedroom plan with 3 bedrooms and 2 full bathrooms. Primary bedroom offers tray ceiling, walk in closet, updated bathroom with walk in shower, double vanities and linen closet. Large kitchen has breakfast area, tons of counterspace and all appliances to remain. Formal dining room, breakfast area and living room with gas fireplace. Home features tray and vaulted ceilings throughout. Laundry room with cabinets for storage and wash sink. Second floor features a bonus room which makes for a nice media room or could be 4th bedroom. All appliances to remain including washer and dryer, home also has a tankless water heater. Screened porch overlooks the private, fenced backyard equipped with an 8x10 outbuilding. Just minutes from dining, shopping, the lake and Charlotte.
Additional Information
- Hoa Fee
- $310
- Hoa Fee Paid
- Annually
- Fireplace
- Yes
- Interior Features
- Attic Stairs Pulldown, Breakfast Bar, Cable Prewire, Cathedral Ceiling(s), Entrance Foyer, Open Floorplan, Pantry, Split Bedroom, Tray Ceiling(s), Vaulted Ceiling(s), Walk-In Closet(s)
- Floor Coverings
- Carpet, Laminate, Vinyl
- Equipment
- Dishwasher, Dryer, Electric Range, Microwave, Refrigerator, Tankless Water Heater, Washer, Washer/Dryer
- Foundation
- Crawl Space
- Main Level Rooms
- Primary Bedroom, Bedroom(s), Bedroom(s), Bathroom-Full, Bathroom-Full, Kitchen, Dining Room, Breakfast, Living Room, Laundry
- Laundry Location
- Inside, Laundry Room, Lower Level, Sink
- Heating
- Central
- Water
- City
- Sewer
- Public Sewer
- Exterior Features
- Other - See Remarks
- Exterior Construction
- Stone, Vinyl
- Parking
- Driveway, Attached Garage
- Driveway
- Concrete
- Elementary School
- Mount Gallant
- Middle School
- Dutchman Creek
- High School
- Northwestern
- Total Property HLA
- 1856
- Master on Main Level
- Yes
Mortgage Calculator
“ Based on information submitted to the MLS GRID as of . All data is obtained from various sources and may not have been verified by broker or MLS GRID. Supplied Open House Information is subject to change without notice. All information should be independently reviewed and verified for accuracy. Some IDX listings have been excluded from this website. Properties may or may not be listed by the office/agent presenting the information © 2026 Canopy MLS as distributed by MLS GRID”

Last Updated: