4101 Morris Burn Drive, Concord, NC 28027
- $510,000
- 3
- BD
- 2
- BA
- 2,303
- SqFt




Listing courtesy of Allen Tate Lake Norman. naomi@ComeHomeCarolina.com
Sold listing courtesy of EXP Realty LLC Mooresville
- Sold Price
- $510,000
- List Price
- $499,900
- MLS#
- 4093194
- Status
- CLOSED
- Days on Market
- 25
- Property Type
- Residential
- Architectural Style
- Ranch
- Year Built
- 2000
- Closing Date
- Jan 10, 2024
- Bedrooms
- 3
- Bathrooms
- 2
- Full Baths
- 2
- Lot Size
- 19,602
- Lot Size Area
- 0.45
- Living Area
- 2,303
- Sq Ft Total
- 2303
- County
- Cabarrus
- Subdivision
- Morris Glen
- Special Conditions
- None
- Dom
- Yes
Property Description
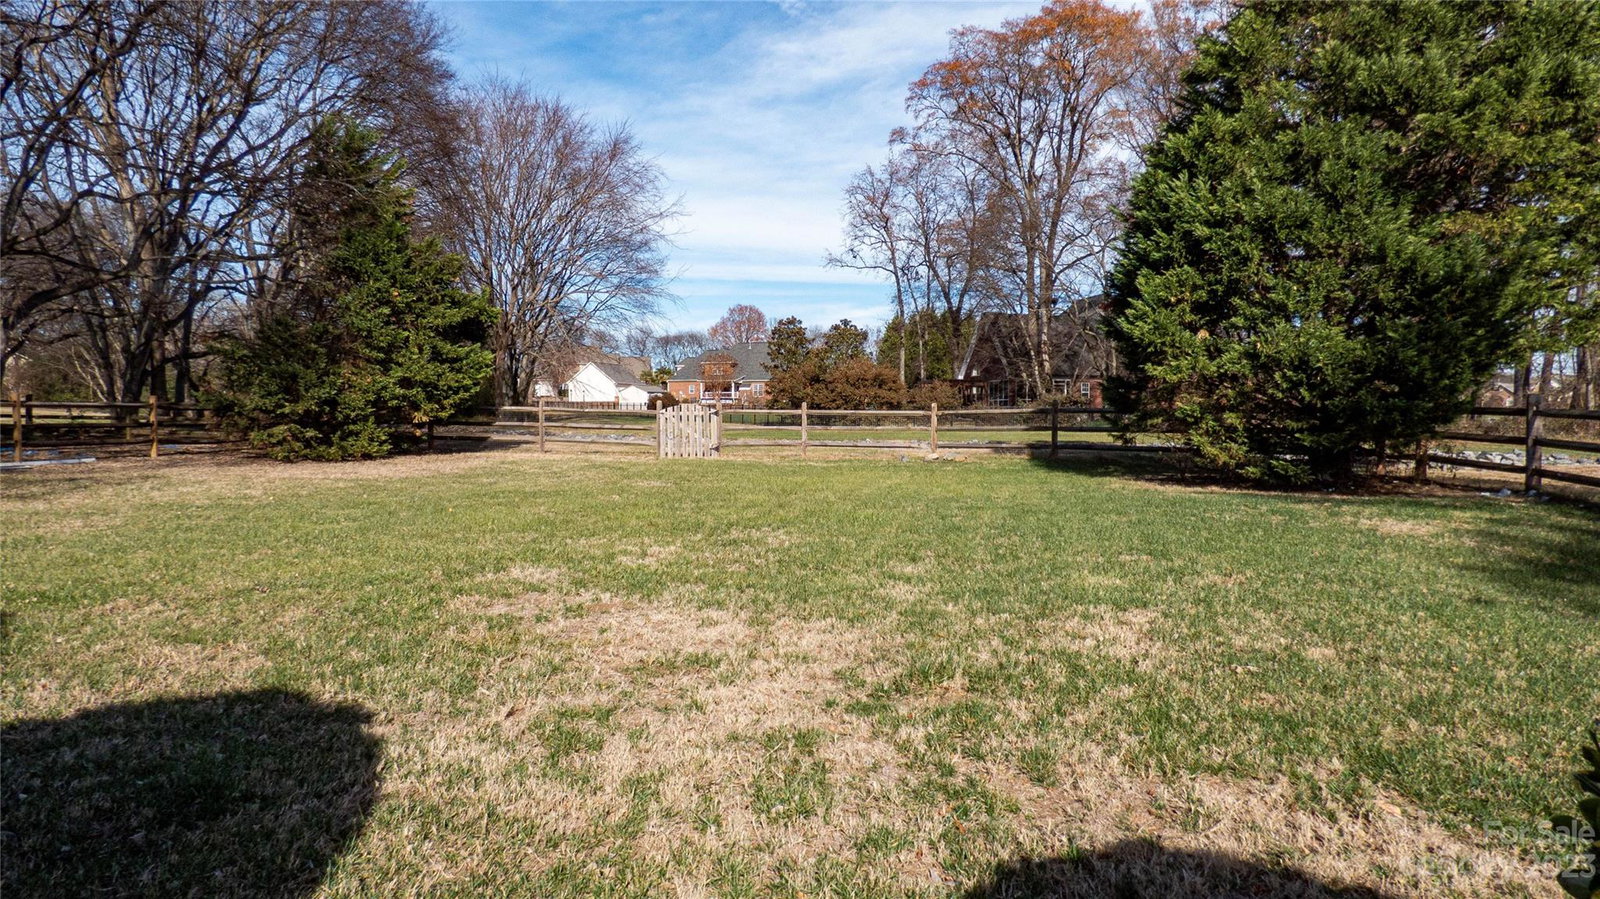
Welcome Home to Ranch Style living at its best. This 3-Bedrm 2-Bath open floor plan home has been completely renovated! You are greeted at the front door with beautiful light colored LVP flooring that extends through the Great Rm, Dining Rm, Kitchen, Office & Bedrooms. Enjoy cooking in your brand new Kitchen with gorgeous granite countertops, tile backsplash, & SS appliances. Oven, Microwave & Dishwasher all new. Dining Rm creates a perfect setting for shared meals or large gatherings. Primary Bedrm features a spacious layout, tray ceiling, & 2 walk-in closets. The primary bath is a luxurious retreat w/soaking tub, tiled walk-in shower, separate sinks, quartz countertops & stunning tile floors. Private office at the front of the home has french doors. Relax in your large sunroom or on your secluded updated deck overlooking your huge fenced in backyard. Hall bath has been updated with granite countertops & new cabinets. Roof & Gutters were replaced in 10/23. Listing agent is part owner.
Additional Information
- Hoa Fee
- $160
- Hoa Fee Paid
- Quarterly
- Community Features
- Outdoor Pool, Tennis Court(s)
- Fireplace
- Yes
- Interior Features
- Attic Stairs Pulldown, Breakfast Bar, Open Floorplan, Pantry, Split Bedroom, Tray Ceiling(s), Vaulted Ceiling(s), Walk-In Closet(s), Walk-In Pantry
- Floor Coverings
- Tile, Vinyl
- Equipment
- Dishwasher, Disposal, Electric Range, Microwave, Refrigerator
- Foundation
- Slab
- Main Level Rooms
- Great Room, Kitchen, Dining Room, Sunroom, Office, Primary Bedroom, Bathroom-Full, Bedroom(s), Bathroom-Full
- Laundry Location
- Laundry Room, Main Level
- Heating
- Forced Air
- Water
- City
- Sewer
- Public Sewer
- Exterior Construction
- Brick Partial, Vinyl
- Roof
- Shingle
- Parking
- Driveway, Attached Garage, Garage Door Opener, Garage Faces Side, Keypad Entry
- Driveway
- Concrete, Paved
- Lot Description
- Level
- Elementary School
- Unspecified
- Middle School
- Unspecified
- High School
- Unspecified
- Total Property HLA
- 2303
- Master on Main Level
- Yes
Mortgage Calculator
“ Based on information submitted to the MLS GRID as of . All data is obtained from various sources and may not have been verified by broker or MLS GRID. Supplied Open House Information is subject to change without notice. All information should be independently reviewed and verified for accuracy. Some IDX listings have been excluded from this website. Properties may or may not be listed by the office/agent presenting the information © 2026 Canopy MLS as distributed by MLS GRID”

Last Updated: