2162 Durand Road, Fort Mill, SC 29715
- $474,000
- 4
- BD
- 3
- BA
- 3,360
- SqFt






Listing courtesy of EXP Realty LLC. russkralteam@gmail.com
Sold listing courtesy of Keller Williams Connected
- Sold Price
- $474,000
- List Price
- $479,000
- MLS#
- 4093158
- Status
- CLOSED
- Days on Market
- 45
- Property Type
- Residential
- Architectural Style
- Traditional
- Year Built
- 2007
- Closing Date
- Feb 16, 2024
- Bedrooms
- 4
- Bathrooms
- 3
- Full Baths
- 2
- Half Baths
- 1
- Lot Size
- 10,454
- Lot Size Area
- 0.24
- Living Area
- 3,360
- Sq Ft Total
- 3360
- County
- York
- Subdivision
- Baden Village
- Special Conditions
- None
Property Description
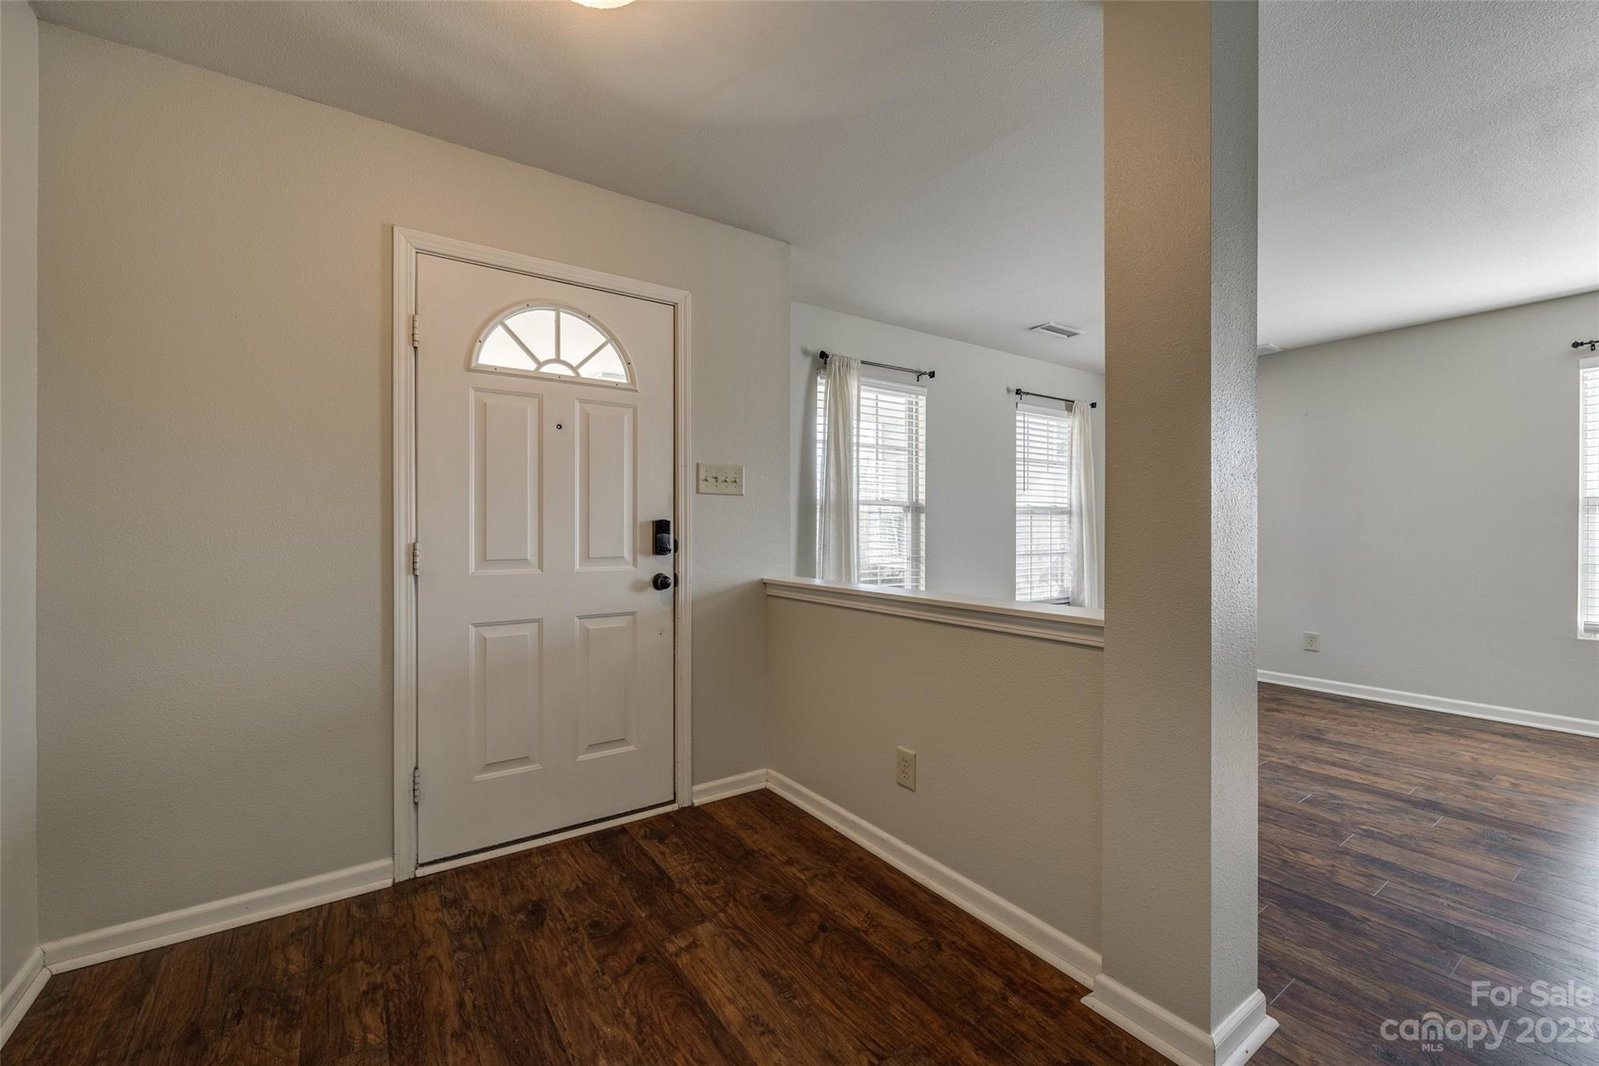
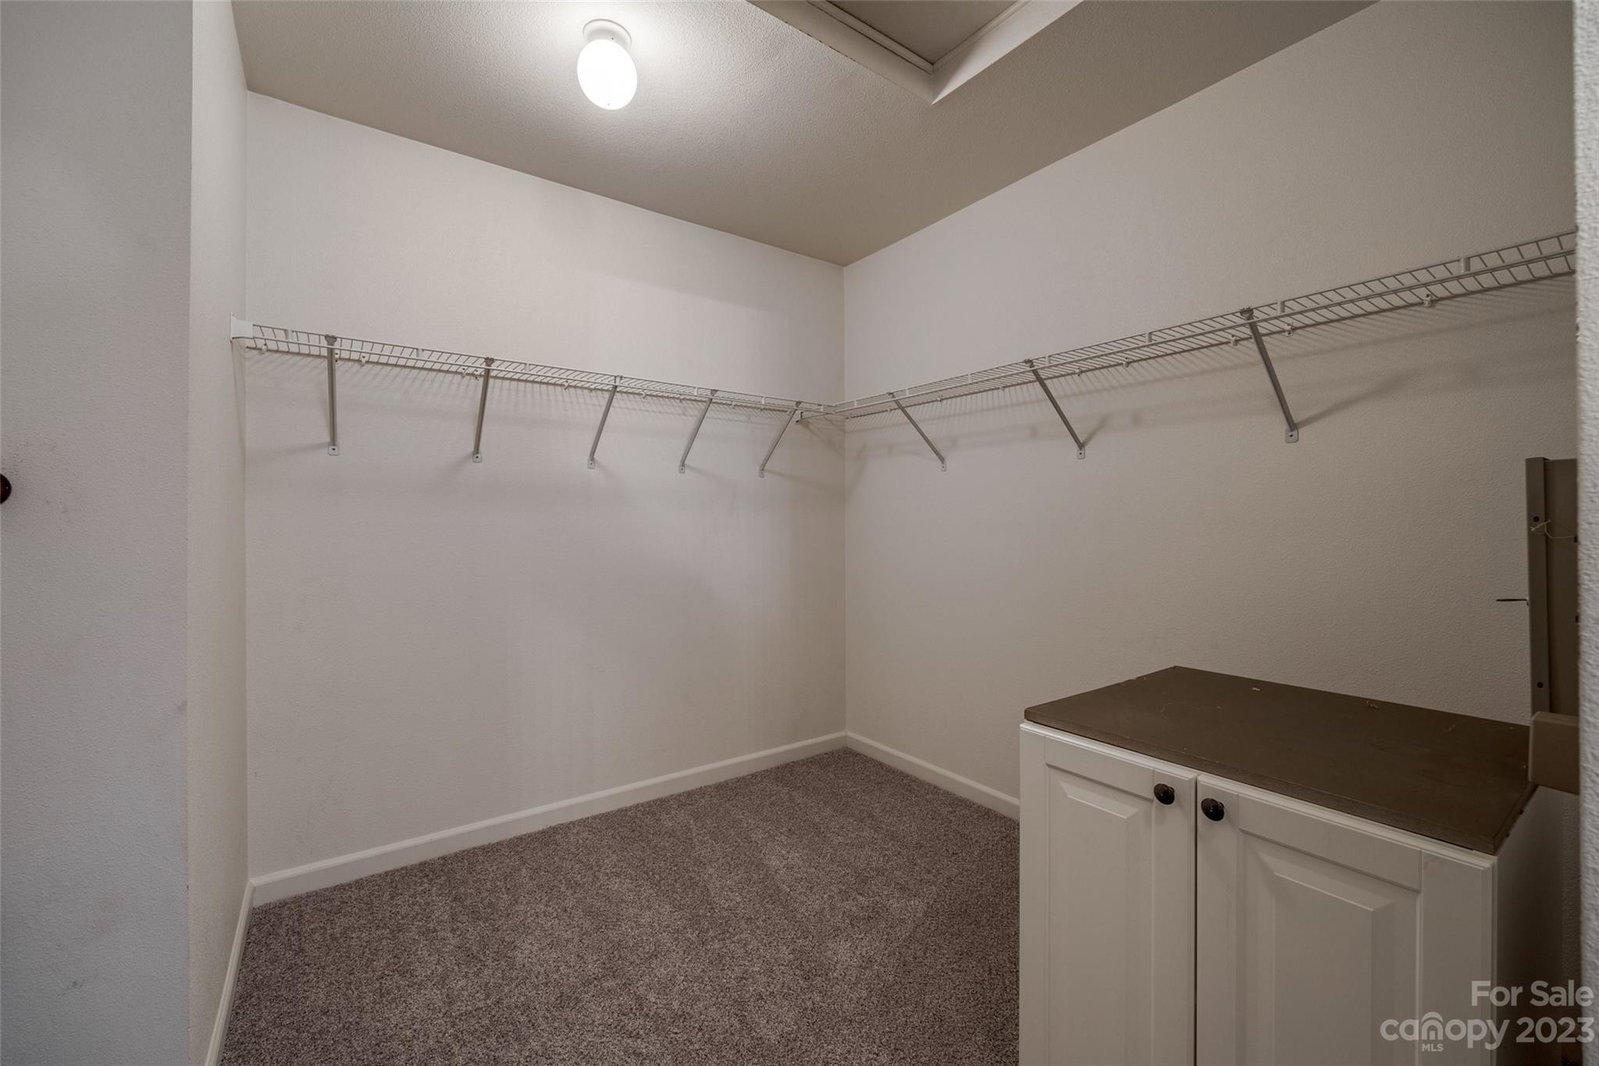
Welcome home! This updated Fort Mill home has lots to offer. This open floor plan boasts a formal living room, dining room, and a family room with a gas log fireplace. The updated kitchen has Granite countertops, glass backsplash, moen faucet, work island, pantry, new disposal, new SS appliances (Range, Microwave, Dishwasher), and lots of counter space. The 1st floor also has a mud room and separate flex room perfect for an office. The 2nd floor boasts the primary bedrooms with large walk in closet, new carpet, on suite w/dual vanity, updated quartz countertops, and moen faucets. There are also three additions bedrooms with new carpet and updated full bath. The Huge loft area makes for an additional sitting area or entertaining space. This home also features a Central Vac, In ground irrigation system, extended back patio and driveway. Neighborhood has a pool and clubhouse. Great access to shopping, dining, and I-77.
Additional Information
- Hoa Fee
- $170
- Hoa Fee Paid
- Quarterly
- Community Features
- Clubhouse, Outdoor Pool, Playground
- Fireplace
- Yes
- Interior Features
- Central Vacuum
- Floor Coverings
- Carpet, Laminate, Vinyl
- Equipment
- Dishwasher, Disposal, Electric Cooktop, Electric Oven, Electric Range, Microwave, Refrigerator, Self Cleaning Oven
- Foundation
- Slab
- Main Level Rooms
- Kitchen, Dining Room, Living Room, Family Room, Office
- Laundry Location
- Electric Dryer Hookup, Laundry Room, Upper Level
- Heating
- Forced Air, Natural Gas
- Water
- City
- Sewer
- Public Sewer
- Exterior Features
- Fire Pit
- Exterior Construction
- Stone Veneer, Vinyl
- Roof
- Asbestos Shingle
- Parking
- Driveway, Attached Garage, Garage Faces Front
- Driveway
- Concrete
- Lot Description
- Level
- Elementary School
- Unspecified
- Middle School
- Unspecified
- High School
- Nation Ford
- Zoning
- PD
- Total Property HLA
- 3360
Mortgage Calculator
“ Based on information submitted to the MLS GRID as of . All data is obtained from various sources and may not have been verified by broker or MLS GRID. Supplied Open House Information is subject to change without notice. All information should be independently reviewed and verified for accuracy. Some IDX listings have been excluded from this website. Properties may or may not be listed by the office/agent presenting the information © 2026 Canopy MLS as distributed by MLS GRID”

Last Updated: