4846 Lindstrom Drive, Charlotte, NC 28226
- $865,000
- 4
- BD
- 3
- BA
- 3,008
- SqFt




Listing courtesy of NextHome Paramount. bobby@downeyproperties.com
Sold listing courtesy of COMPASS
- Sold Price
- $865,000
- List Price
- $799,000
- MLS#
- 4093091
- Status
- CLOSED
- Days on Market
- 15
- Property Type
- Residential
- Architectural Style
- Traditional
- Year Built
- 1985
- Closing Date
- Dec 29, 2023
- Bedrooms
- 4
- Bathrooms
- 3
- Full Baths
- 2
- Half Baths
- 1
- Lot Size
- 20,037
- Lot Size Area
- 0.46
- Living Area
- 3,008
- Sq Ft Total
- 3008
- County
- Mecklenburg
- Subdivision
- Quail View
- Special Conditions
- None
- Waterfront Features
- None
Property Description
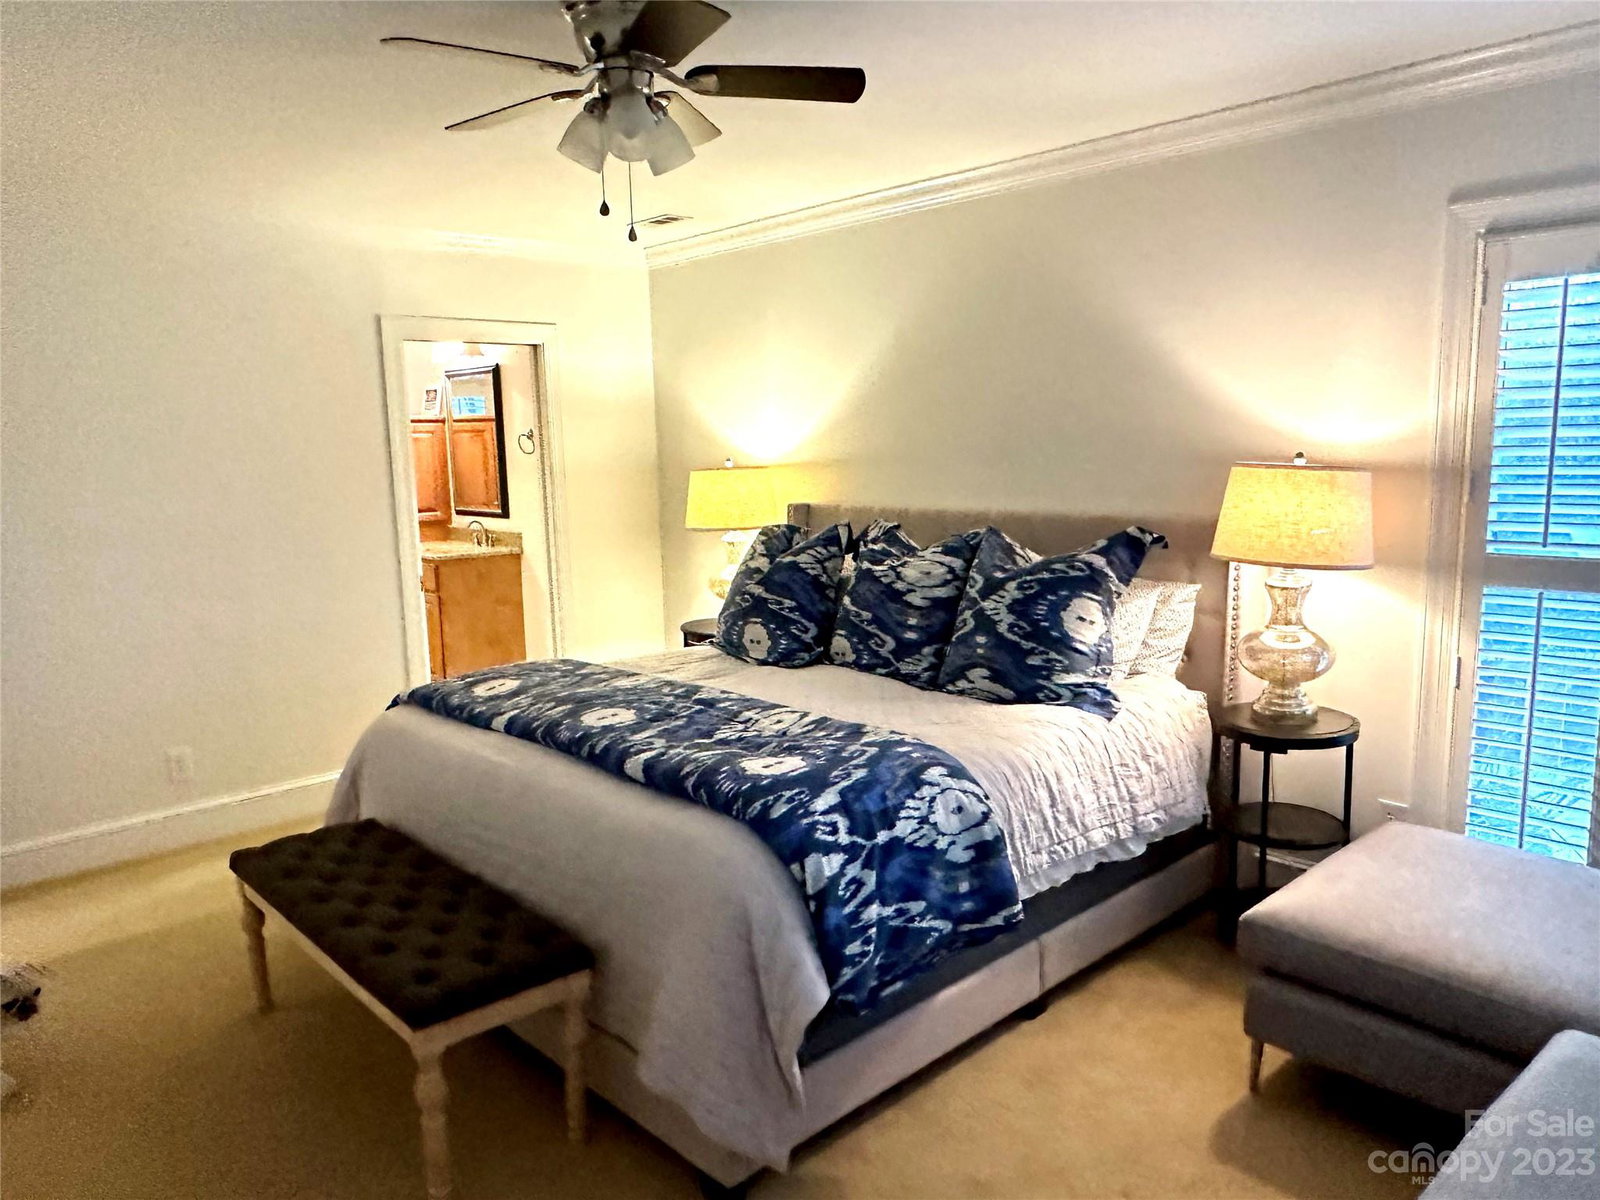
Stunningly updated home in popular Quail View. Modern Chef's kitchen renovated in 2022 boasts a 6-burner stove, double ovens, and a suite of high end Z-Line appliances. Full-size wine fridge, large island with creamy white Quartz countertops. Ample storage, including two pantry cabinets with pull-out drawers. Perfect for entertaining, the open kitchen flows into the living room and extends to the back deck through double doors. Living room has a large picture window overlooking the private, fully fenced back yard. Built in cabinetry and gas fireplace. Also downstairs, a large dining room and office..either can be used as a family room. Newer Evergreen Composite deck. Upstairs boasts 4 bedrooms + a bonus room. Primary bedroom offers a walk-in closet, and ensuite bath with dual vanities, large walk-in shower, and heated floors. 3 additional bedrooms share a full bath. Expansive 3rd-floor attic, and additional attic space of the bonus room. New hardboard siding 2018. New roof 2018.
Additional Information
- Hoa Fee
- $120
- Hoa Fee Paid
- Annually
- Community Features
- Playground, Sidewalks, Street Lights
- Fireplace
- Yes
- Interior Features
- Attic Stairs Pulldown, Attic Walk In, Breakfast Bar, Built-in Features, Kitchen Island, Open Floorplan, Pantry, Storage, Walk-In Closet(s)
- Floor Coverings
- Carpet, Tile, Wood
- Equipment
- Bar Fridge, Convection Oven, Dishwasher, Disposal, Double Oven, Exhaust Hood, Gas Cooktop, Microwave, Wine Refrigerator
- Foundation
- Crawl Space
- Main Level Rooms
- Kitchen, Laundry, Bathroom-Half, Office, Dining Room, Great Room
- Laundry Location
- Electric Dryer Hookup, Utility Room, Inside, Main Level
- Heating
- Central, Ductless, Heat Pump
- Water
- City
- Sewer
- Public Sewer
- Exterior Features
- In-Ground Irrigation
- Exterior Construction
- Hardboard Siding
- Parking
- Driveway, Attached Garage, Garage Door Opener, Garage Faces Side
- Driveway
- Concrete, Paved
- Elementary School
- Beverly Woods
- Middle School
- Carmel
- High School
- South Mecklenburg
- Total Property HLA
- 3008
Mortgage Calculator
“ Based on information submitted to the MLS GRID as of . All data is obtained from various sources and may not have been verified by broker or MLS GRID. Supplied Open House Information is subject to change without notice. All information should be independently reviewed and verified for accuracy. Some IDX listings have been excluded from this website. Properties may or may not be listed by the office/agent presenting the information © 2026 Canopy MLS as distributed by MLS GRID”

Last Updated: