5235 Blackjack Lane, Mint Hill, NC 28227
- $626,640
- 4
- BD
- 4
- BA
- 3,330
- SqFt


Listing courtesy of Mark Spain Real Estate. britneythomas@markspain.com
Sold listing courtesy of Keller Williams Select
- Sold Price
- $626,640
- List Price
- $685,000
- MLS#
- 4093002
- Status
- CLOSED
- Days on Market
- 63
- Property Type
- Residential
- Architectural Style
- Traditional
- Year Built
- 2006
- Closing Date
- Feb 09, 2024
- Bedrooms
- 4
- Bathrooms
- 4
- Full Baths
- 4
- Lot Size
- 30,535
- Lot Size Area
- 0.7010000000000001
- Living Area
- 3,330
- Sq Ft Total
- 3330
- County
- Mecklenburg
- Subdivision
- Fairington Oaks
- Special Conditions
- None
Property Description
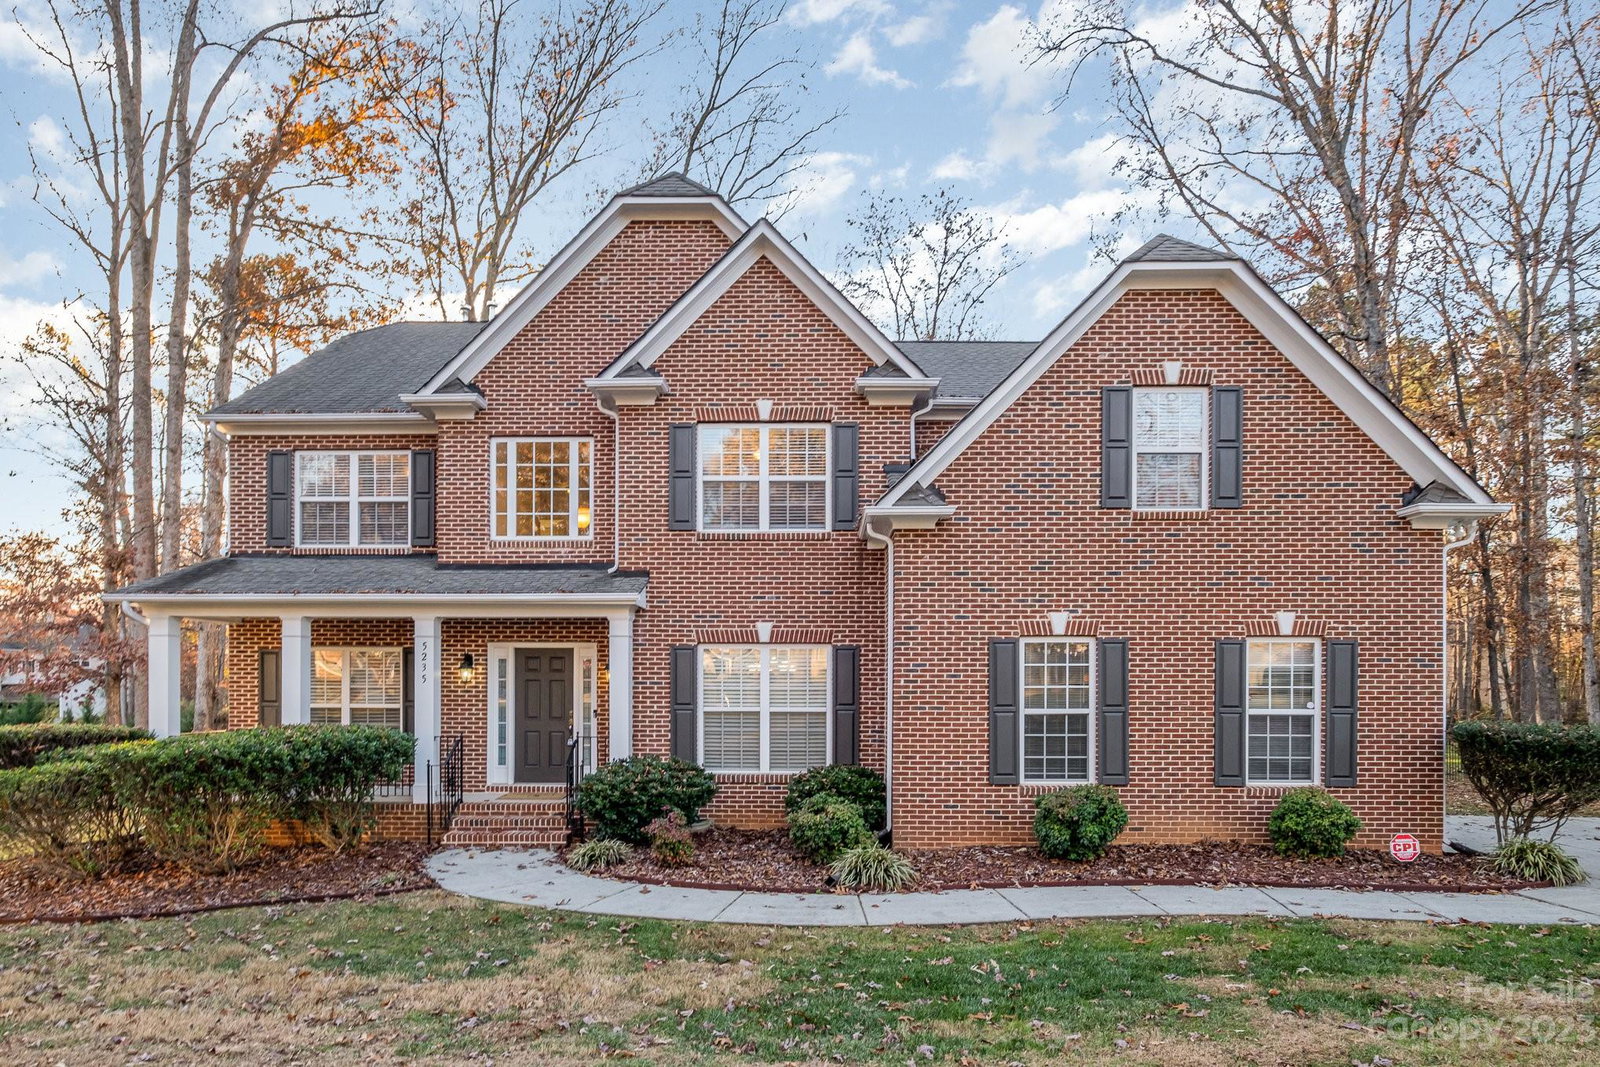
Introducing your future sanctuary in the heart of the Fairington Oaks community, located in the picturesque town of Mint Hill. Nestled on a .70-acre lot, this stunning two-story brick home seamlessly combines elegance, space, and sheer comfort to create the perfect living environment. From the moment you set eyes on this home, you'll be captivated by the charming rocking chair front porch, promising warmth and hospitality. Upon entering, you'll be greeted by an impeccably maintained interior, updated and upgraded to meet your every desire. Fresh paint, new carpet, and updated flooring lend a modern touch to this classic residence. The custom primary closet is a testament to thoughtful design, offering both practicality and luxury. Stepping outside, the home boasts a gorgeous back deck, while the expansive backyard beckons its ample green space and a convenient storage shed. This property is the embodiment of charm, comfort, and style. Your dream home in Fairington Oaks awaits.
Additional Information
- Community Features
- Outdoor Pool, Sidewalks
- Fireplace
- Yes
- Interior Features
- Built-in Features, Cable Prewire, Garden Tub, Kitchen Island, Open Floorplan, Storage, Tray Ceiling(s), Vaulted Ceiling(s), Walk-In Closet(s)
- Floor Coverings
- Carpet, Tile, Wood
- Equipment
- Dishwasher, Disposal, Double Oven, Exhaust Fan, Gas Water Heater, Microwave, Refrigerator, Wall Oven, Washer/Dryer
- Foundation
- Crawl Space
- Main Level Rooms
- Living Room, Family Room, Living Room, Kitchen, Office, Laundry, Bathroom-Half
- Laundry Location
- Laundry Room, Main Level, Sink
- Heating
- Central, Natural Gas
- Water
- City
- Sewer
- Septic Installed
- Exterior Features
- In-Ground Irrigation, Storage
- Exterior Construction
- Brick Partial
- Parking
- Driveway, Attached Garage, Garage Faces Side
- Driveway
- Concrete, Paved
- Lot Description
- Level, Wooded, Wooded
- Elementary School
- Unspecified
- Middle School
- Unspecified
- High School
- Unspecified
- Zoning
- R
- Total Property HLA
- 3330
Mortgage Calculator
“ Based on information submitted to the MLS GRID as of . All data is obtained from various sources and may not have been verified by broker or MLS GRID. Supplied Open House Information is subject to change without notice. All information should be independently reviewed and verified for accuracy. Some IDX listings have been excluded from this website. Properties may or may not be listed by the office/agent presenting the information © 2026 Canopy MLS as distributed by MLS GRID”

Last Updated: