1909 St John Street, Charlotte, NC 28216
- $719,995
- 4
- BD
- 3
- BA
- 2,613
- SqFt




Listing courtesy of 5 Points Realty. danieltart@yahoo.com
Sold listing courtesy of Progressive Urban Real Estate LLC
- Sold Price
- $719,995
- List Price
- $719,995
- MLS#
- 4092779
- Status
- CLOSED
- Days on Market
- 77
- Property Type
- Residential
- Architectural Style
- Bungalow
- Year Built
- 2023
- Closing Date
- Feb 22, 2024
- Bedrooms
- 4
- Bathrooms
- 3
- Full Baths
- 3
- Lot Size
- 6,272
- Lot Size Area
- 0.14400000000000002
- Living Area
- 2,613
- Sq Ft Total
- 2613
- County
- Mecklenburg
- Subdivision
- Biddle Heights
- Special Conditions
- None
Property Description
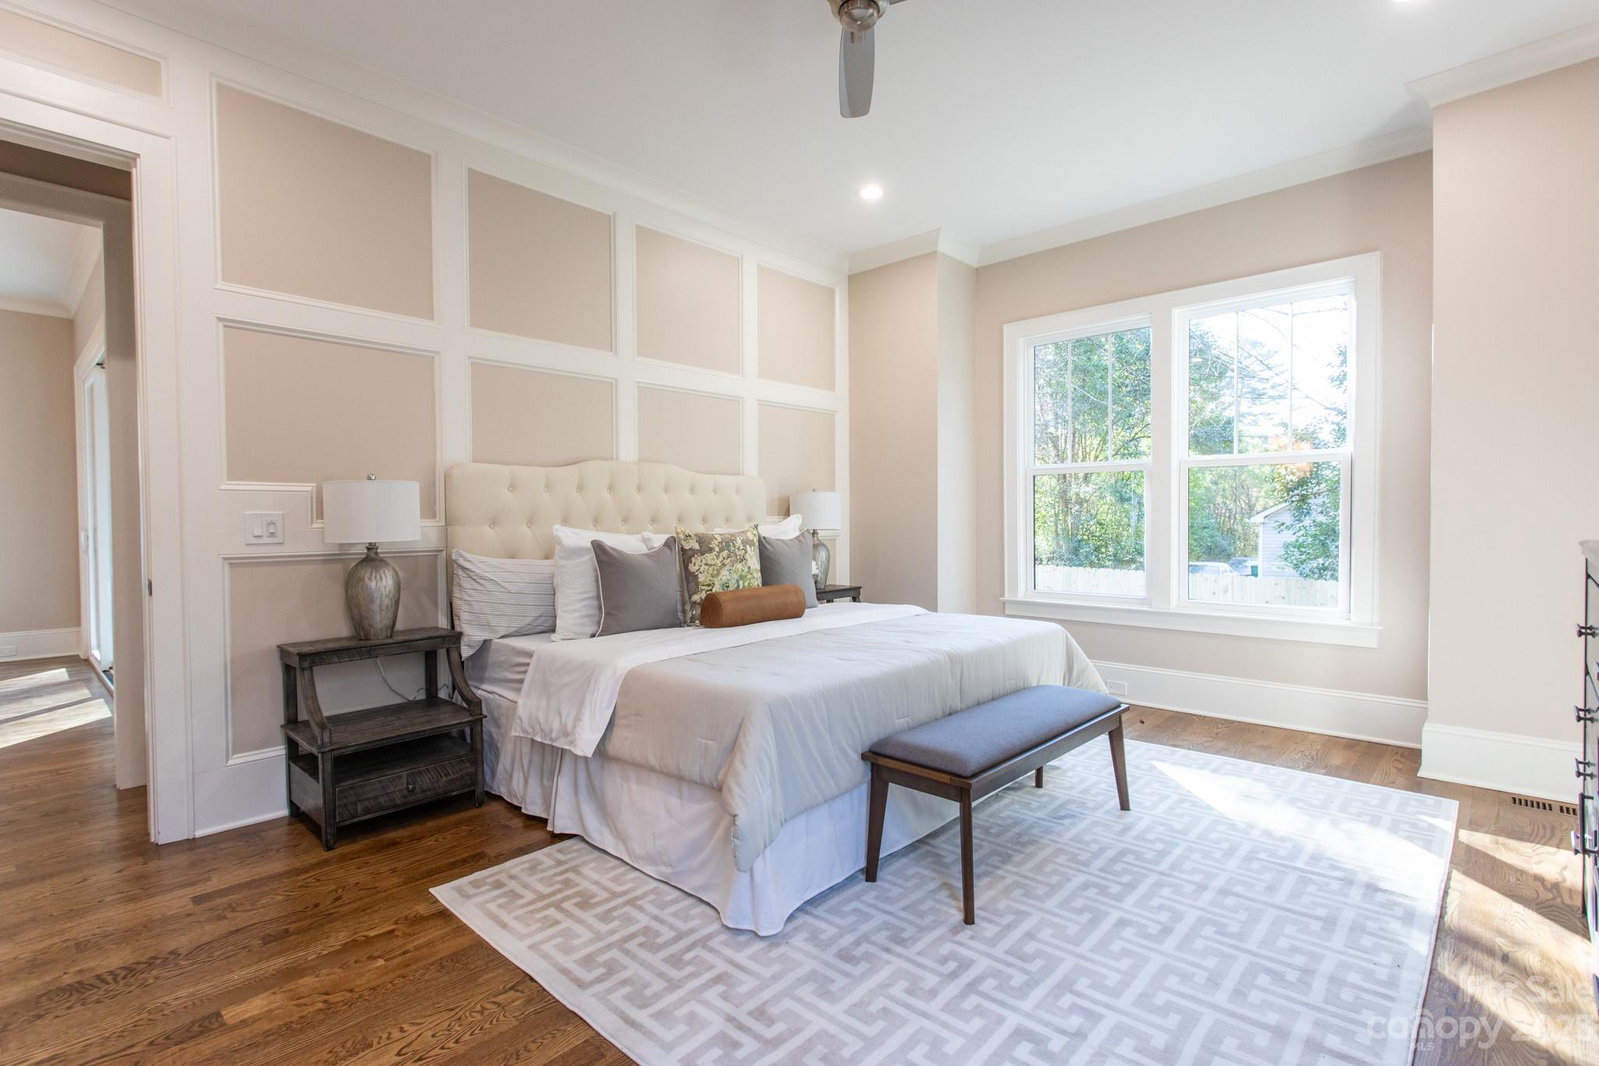
Adorable bungalow located in Historic Biddle Heights, minutes to uptown. Natural light highlights cozy living area complete with stone fireplace. Beautifully appointed kitchen with warm, neutral palette showcases custom cabinets with island, quartz countertop, 36 in gas range. Butler’s pantry with beverage cooler. Three panel sliding glass door welcomes in sunlight, highlighting large dining room. Laundry with built in hall tree. Owner’s suite on main. Judges paneling wall accents bedroom with huge custom walk in closet. Interior designer’s choice-showcase tiled wall behind stand-alone tub. Zero entry shower with frameless glass and double vanity. Additional bedroom or office with closet on main, next to full bathroom. Quaint loft area upstairs with built in bookshelves, perfect for a reading nook or comfortable sitting area. Two bedrooms upstairs, Jack & Jill bathroom with tile inlays on floor. Walk in storage. Outlets in baseboards throughout. Real Estate Agent is part owner.
Additional Information
- Community Features
- Street Lights
- Fireplace
- Yes
- Interior Features
- Attic Walk In, Cable Prewire, Drop Zone, Pantry, Walk-In Closet(s)
- Floor Coverings
- Tile, Wood
- Equipment
- Bar Fridge, Dishwasher, Disposal, Exhaust Fan, Gas Oven, Gas Range, Gas Water Heater, Microwave, Plumbed For Ice Maker, Refrigerator, Tankless Water Heater
- Foundation
- Crawl Space
- Main Level Rooms
- Bedroom(s), Primary Bedroom, Living Room, Kitchen, Dining Area, Laundry, Bathroom-Full, Bathroom-Full
- Laundry Location
- Electric Dryer Hookup, Main Level, Washer Hookup
- Heating
- Central, Electric, Natural Gas
- Water
- City
- Sewer
- Public Sewer
- Exterior Construction
- Brick Partial, Fiber Cement, Metal, Shingle/Shake
- Roof
- Shingle
- Parking
- Driveway, Parking Space(s)
- Driveway
- Concrete, Paved
- Lot Description
- Wooded
- Elementary School
- Bruns Avenue
- Middle School
- Ranson
- High School
- West Charlotte
- New Construction
- Yes
- Builder Name
- TK Construction
- Total Property HLA
- 2613
- Master on Main Level
- Yes
Mortgage Calculator
“ Based on information submitted to the MLS GRID as of . All data is obtained from various sources and may not have been verified by broker or MLS GRID. Supplied Open House Information is subject to change without notice. All information should be independently reviewed and verified for accuracy. Some IDX listings have been excluded from this website. Properties may or may not be listed by the office/agent presenting the information © 2026 Canopy MLS as distributed by MLS GRID”

Last Updated: