Share this with your friends


+17045766234
Ivester Jackson Christie's
20221 Harroway Drive, Cornelius, NC 28031
- $595,000
- 4
- BD
- 3
- BA
- 2,911
- SqFt




Listing courtesy of NorthGroup Real Estate LLC. teambottomline@gmail.com
Sold listing courtesy of Lake Norman Realty, Inc.
- Sold Price
- $595,000
- List Price
- $625,300
- MLS#
- 4092584
- Status
- CLOSED
- Days on Market
- 200
- Property Type
- Residential
- Architectural Style
- Transitional
- Year Built
- 2002
- Closing Date
- Jun 28, 2024
- Bedrooms
- 4
- Bathrooms
- 3
- Full Baths
- 2
- Half Baths
- 1
- Lot Size
- 4,791
- Lot Size Area
- 0.11
- Living Area
- 2,911
- Sq Ft Total
- 2911
- County
- Mecklenburg
- Subdivision
- Harrogate at the Lake
- Special Conditions
- None
Property Description
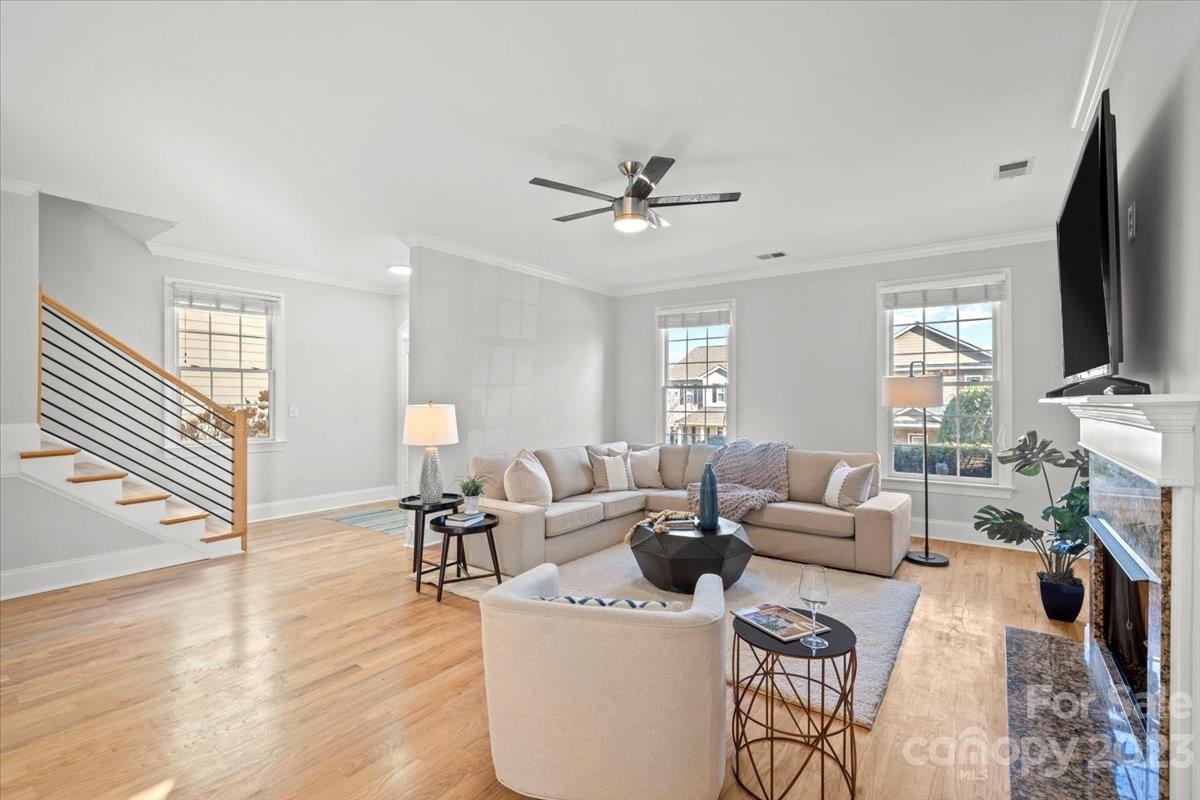
Bright, beautiful, beckoning home. Updated for refined luxe-locality living. Peaceful retreat close shops, restaurants, parks, attractions, the interstate, & the lake. Bountiful porches, easy landscaping, & ample parking. Professionally designed/staged for pique interest. Foyer greets w/ gleaming custom installed, stained hardwds & decorative crown-moulding. Newly opened to the dining rm & kitchen, great rm features oversized windows & a cozy fireplace! Formal dining is perfect for hosting gatherings. Kitchen has granite counters, large island, tiled backsplash, ample cabinet space, stainless steel appliances, & shelved pantry! Sunny breakfast area & bathroom complete main level. Owners’ suite has tray ceiling & huge curated closets w/ built-in shelving! En-suite bathrm w/ tiled frameless glass shower, soaking tub, & dual vanity. Spacious bedrms, bathrm, & laundry rm w/ washing sink complete upper level. Back patio perfect for entertaining, grilling & relaxing! Oversized 2-car garage!
Additional Information
- Hoa Fee
- $1,500
- Hoa Fee Paid
- Annually
- Fireplace
- Yes
- Floor Coverings
- Tile, Wood
- Equipment
- Dishwasher, Disposal, Electric Oven, Electric Range, Gas Water Heater, Microwave, Refrigerator, Washer/Dryer
- Foundation
- Slab
- Main Level Rooms
- Kitchen, Living Room, Dining Room, Bathroom-Half, Breakfast, Dining Room
- Laundry Location
- Electric Dryer Hookup
- Heating
- Central
- Water
- City
- Sewer
- Public Sewer
- Exterior Construction
- Brick Partial, Fiber Cement
- Roof
- Composition
- Parking
- Driveway, Attached Garage, Garage Door Opener, Garage Faces Rear
- Driveway
- Concrete, Paved
- Elementary School
- Cornelius
- Middle School
- Bailey
- High School
- William Amos Hough
- Zoning
- NR
- Total Property HLA
- 2911
Mortgage Calculator
“ Based on information submitted to the MLS GRID as of . All data is obtained from various sources and may not have been verified by broker or MLS GRID. Supplied Open House Information is subject to change without notice. All information should be independently reviewed and verified for accuracy. Some IDX listings have been excluded from this website. Properties may or may not be listed by the office/agent presenting the information © 2026 Canopy MLS as distributed by MLS GRID”

Last Updated: