Share this with your friends


+17045766234
Ivester Jackson Christie's
3124 Ethereal Lane, Charlotte, NC 28226
- $589,300
- 3
- BD
- 3
- BA
- 3,352
- SqFt




Listing courtesy of Carolina Peacock Realty LLC. renee@reneemontgomery.com
Sold listing courtesy of W Realty Group Inc.
- Sold Price
- $589,300
- List Price
- $590,000
- MLS#
- 4092581
- Status
- CLOSED
- Days on Market
- 67
- Property Type
- Residential
- Year Built
- 2001
- Closing Date
- Feb 16, 2024
- Bedrooms
- 3
- Bathrooms
- 3
- Full Baths
- 2
- Half Baths
- 1
- Lot Size
- 3,611
- Lot Size Area
- 0.0829
- Living Area
- 3,352
- Sq Ft Total
- 3352
- County
- Mecklenburg
- Subdivision
- The Magnolias
- Special Conditions
- None
Property Description
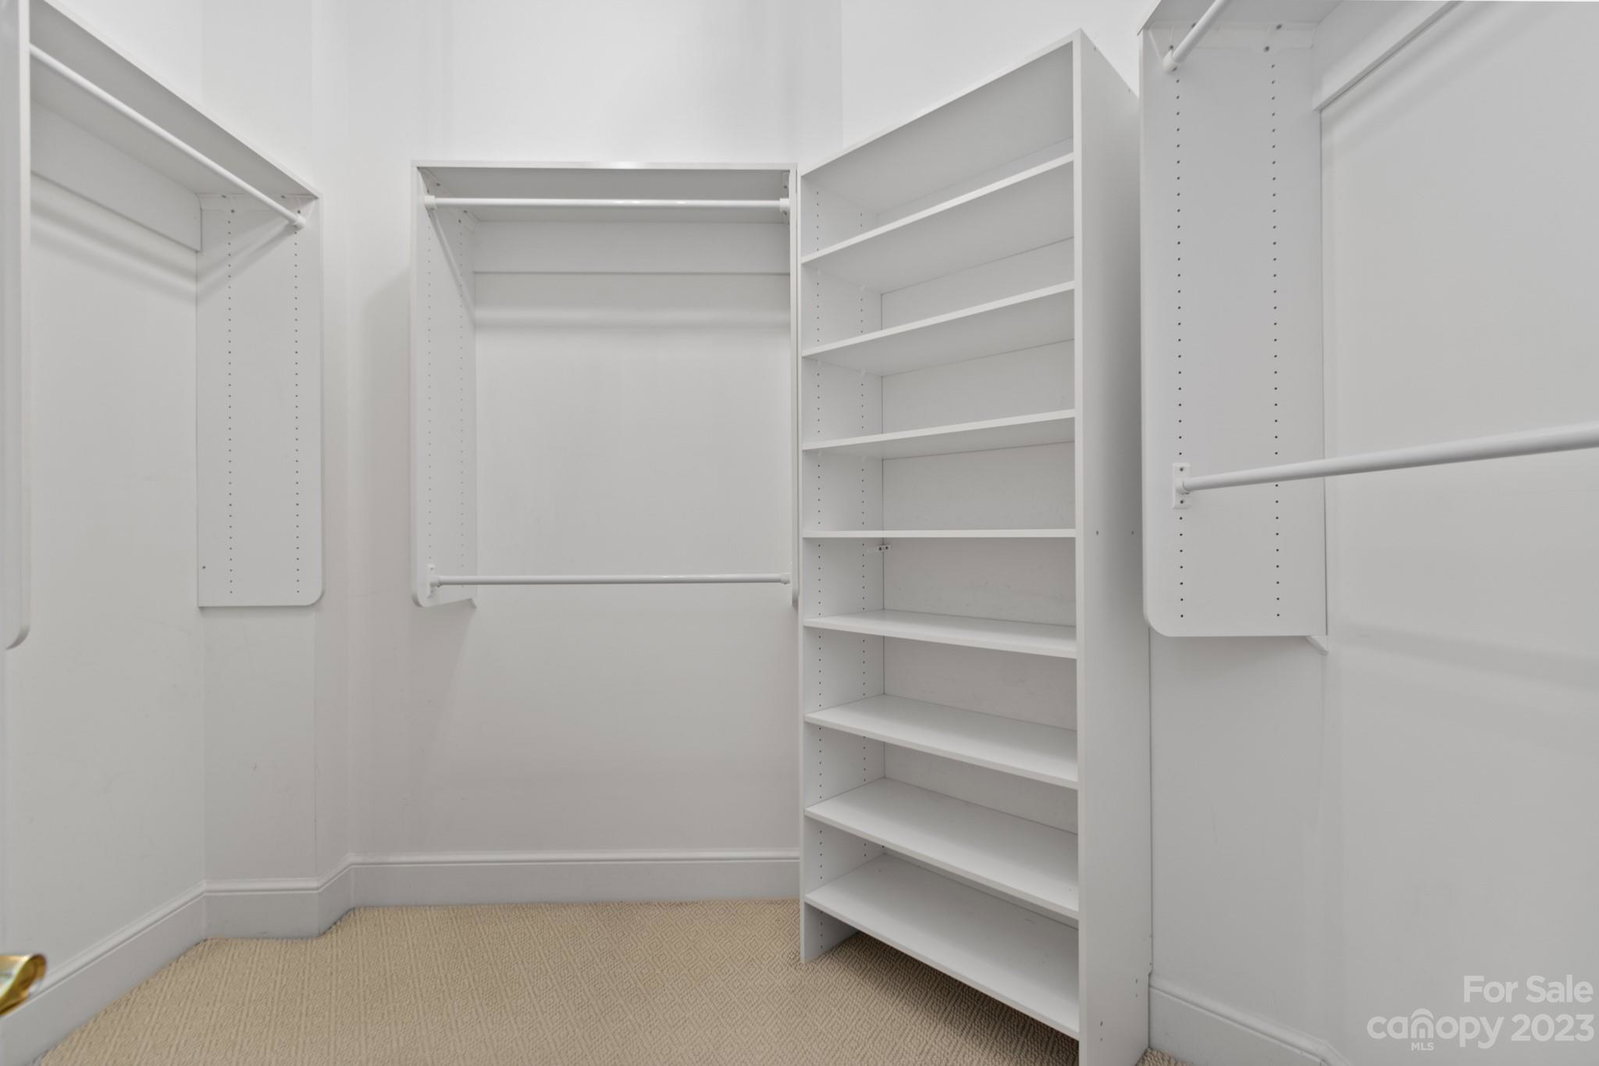
In the heart of south Charlotte & walking distance to the Arboretum lies this gated community known as, The Magnolias. This full brick custom townhome was built by John Wieland in 2001. Large owner suite on the main level with dual walk-in closets. Owners bath with new seamless glass shower, heated tile floors, dual sinks & Jacuzzi jetted tub. Heavy moldings thru-out, Cherry flooring, plantation shutters & 9 foot ceilings. Open kitchen with black appliances, tile bk-splash, SS Kitchen Aid DW & new Quartz counter-top & island sink. Lots of new fixtures & lighting thru-out & many rooms with new paint. 2-story LR with entertainment center & new Quartz surrounds the gas log FP. Upstairs bedrooms feature ceiling fans & jack & jill BA. Loft area features a large storage office closet. Private enclosed patio with brick boarder wall & painted tile floors. Stairs lead to a third level that is rough plumbed & ready for the new buyers to complete. Vacant & ready for its new owners.
Additional Information
- Hoa Fee
- $527
- Hoa Fee Paid
- Monthly
- Community Features
- Gated
- Fireplace
- Yes
- Interior Features
- Attic Stairs Fixed, Built-in Features, Cable Prewire, Central Vacuum, Entrance Foyer, Garden Tub, Kitchen Island, Tray Ceiling(s), Walk-In Closet(s), Walk-In Pantry
- Floor Coverings
- Carpet, Tile, Wood
- Equipment
- Dishwasher, Disposal, Electric Cooktop, Exhaust Fan, Exhaust Hood, Gas Water Heater, Microwave, Plumbed For Ice Maker, Self Cleaning Oven, Wall Oven
- Foundation
- Slab
- Main Level Rooms
- Kitchen, Dining Room, Living Room, Primary Bedroom, Laundry
- Laundry Location
- Electric Dryer Hookup, Laundry Room, Main Level
- Heating
- Forced Air, Natural Gas, Radiant Floor
- Water
- City
- Sewer
- Public Sewer
- Exterior Features
- Lawn Maintenance
- Exterior Construction
- Brick Full
- Roof
- Shingle
- Parking
- Attached Garage, Garage Door Opener, Garage Faces Front, Keypad Entry
- Driveway
- Concrete, Paved
- Elementary School
- Olde Providence
- Middle School
- Carmel
- High School
- Myers Park
- Zoning
- R8MFCD
- Builder Name
- John Wieland
- Total Property HLA
- 3352
Mortgage Calculator
“ Based on information submitted to the MLS GRID as of . All data is obtained from various sources and may not have been verified by broker or MLS GRID. Supplied Open House Information is subject to change without notice. All information should be independently reviewed and verified for accuracy. Some IDX listings have been excluded from this website. Properties may or may not be listed by the office/agent presenting the information © 2026 Canopy MLS as distributed by MLS GRID”

Last Updated: