142 Hillside Lane, Jefferson, NC 28640
- $434,000
- 3
- BD
- 3
- BA
- 1,661
- SqFt






Listing courtesy of Realty ONE Group Select. susan@susanlsmithrealty.com
Sold listing courtesy of MLS Administration
- Sold Price
- $434,000
- List Price
- $439,000
- MLS#
- 4092534
- Status
- CLOSED
- Days on Market
- 68
- Property Type
- Residential
- Year Built
- 2019
- Closing Date
- Feb 14, 2024
- Bedrooms
- 3
- Bathrooms
- 3
- Full Baths
- 3
- Lot Size
- 47,916
- Lot Size Area
- 1.1
- Living Area
- 1,661
- Sq Ft Total
- 1661
- County
- Ashe
- Subdivision
- Woodcroft
- Special Conditions
- None
Property Description

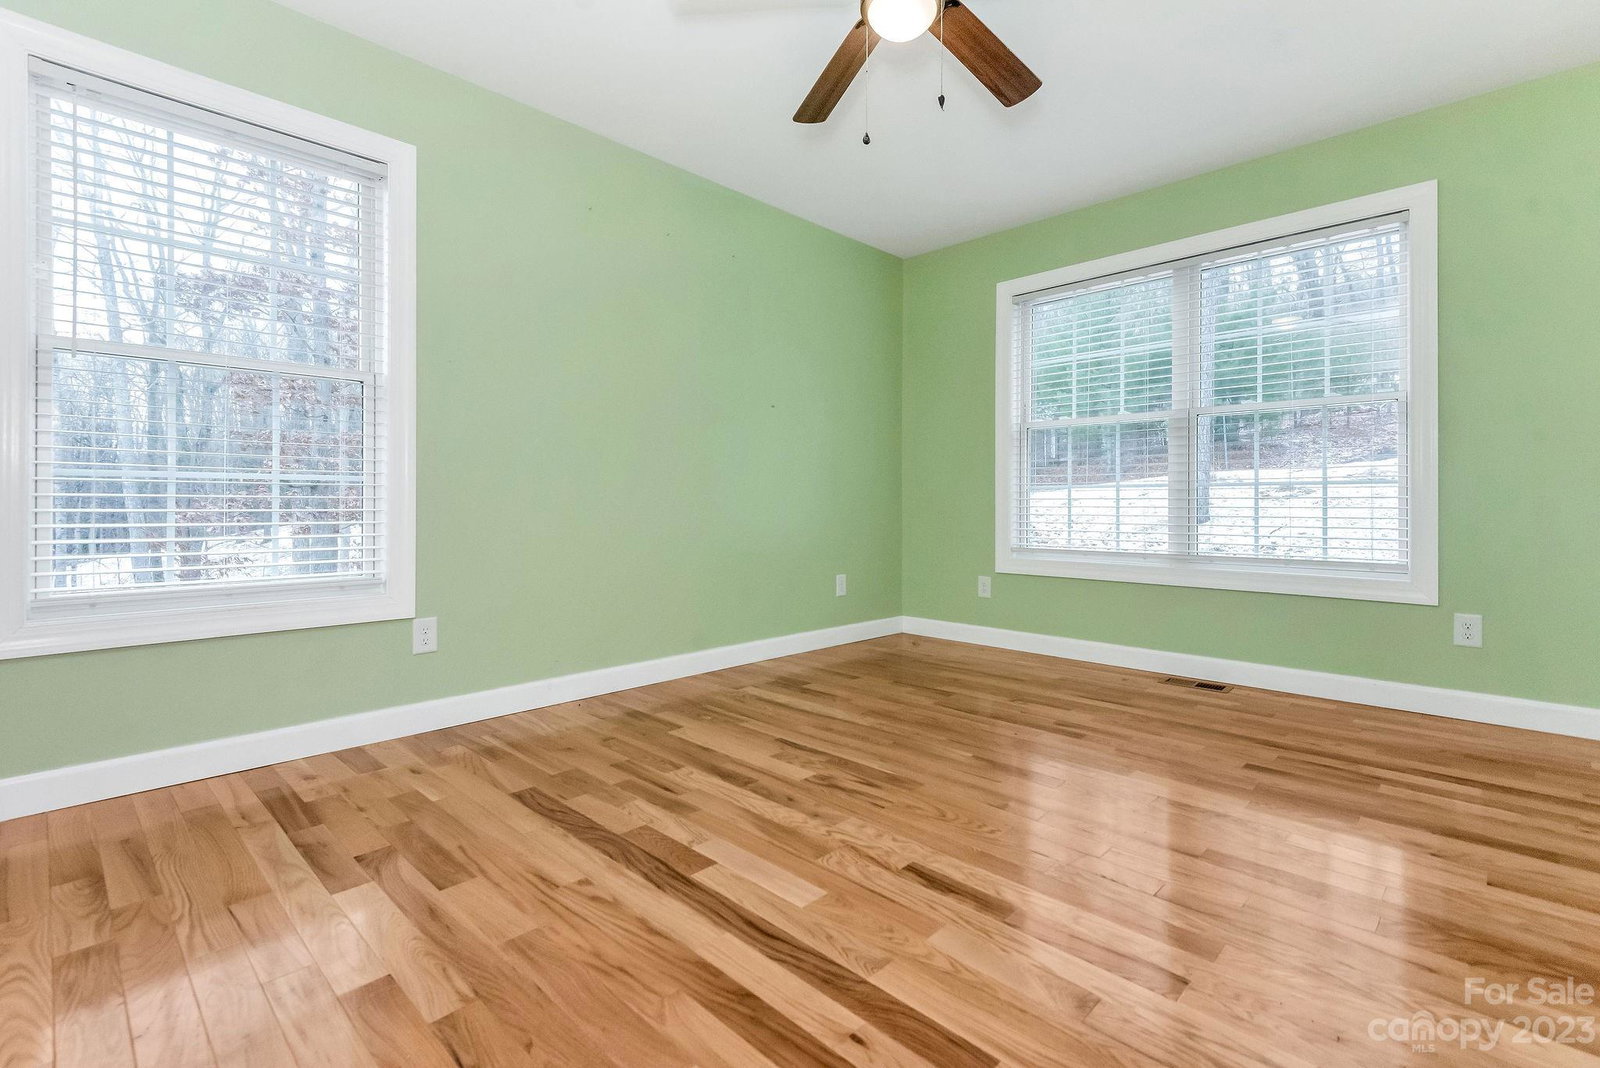
SWEET 3-bdr, 3-bath cottage in the heart of Jefferson! Owners have just moved into their new construction home, so they are selling. List price is below tax value and below what the home appraised for in July 2023 when they purchased it. The sellers had a home inspection on 12/11/23 and will be happy to share the report with an acceptable offer. This home has city water & sewer. It offers one-level living, low-maintenance LP smart siding, a walkout basement with Superior walls, & a fenced back yard! The living room has hardwood floors & a wood-burning fireplace. Just off the living room, is the dining room & kitchen. The main level features a split floor plan, with the primary bedroom suite on one side, & 2nd bedroom, full bath, & laundry room on the other. The basement boasts the 3rd bedroom, a full bath, & a 1-car garage. The unfinished portion of the basement would make a great game room or entertainment space. Conveniently located to West Jefferson, Boone, restaurants, & shopping!
Additional Information
- Fireplace
- Yes
- Floor Coverings
- Vinyl, Wood
- Equipment
- Dishwasher, Disposal, Dryer, Electric Range, Electric Water Heater, Microwave, Refrigerator, Washer, Washer/Dryer
- Foundation
- Basement
- Main Level Rooms
- Primary Bedroom, Bedroom(s), Bathroom-Full, Kitchen, Living Room, Dining Room, Laundry, Bathroom-Full
- Laundry Location
- Electric Dryer Hookup, Laundry Room, Main Level, Washer Hookup
- Heating
- Electric, Heat Pump
- Water
- City
- Sewer
- Public Sewer
- Exterior Construction
- Other - See Remarks
- Parking
- Basement, Circular Driveway, Driveway, Attached Garage, Garage Faces Rear
- Driveway
- Gravel, Paved
- Elementary School
- Mountain View
- Middle School
- Ashe County
- High School
- Ashe County
- Total Property HLA
- 1661
- Master on Main Level
- Yes
Mortgage Calculator
“ Based on information submitted to the MLS GRID as of . All data is obtained from various sources and may not have been verified by broker or MLS GRID. Supplied Open House Information is subject to change without notice. All information should be independently reviewed and verified for accuracy. Some IDX listings have been excluded from this website. Properties may or may not be listed by the office/agent presenting the information © 2026 Canopy MLS as distributed by MLS GRID”

Last Updated: