Share this with your friends


+17045766234
Ivester Jackson Christie's
2025 Kimway Drive, Matthews, NC 28105
- $475,000
- 3
- BD
- 2
- BA
- 2,520
- SqFt






Listing courtesy of Keller Williams Ballantyne Area. listings@hprea.com
Sold listing courtesy of Coldwell Banker Realty
- Sold Price
- $475,000
- List Price
- $475,000
- MLS#
- 4092378
- Status
- CLOSED
- Days on Market
- 38
- Property Type
- Residential
- Year Built
- 1963
- Closing Date
- Jan 19, 2024
- Bedrooms
- 3
- Bathrooms
- 2
- Full Baths
- 2
- Lot Size
- 30,491
- Lot Size Area
- 0.7
- Living Area
- 2,520
- Sq Ft Total
- 2520
- County
- Mecklenburg
- Subdivision
- Kimbrell Estates
- Special Conditions
- None
Property Description
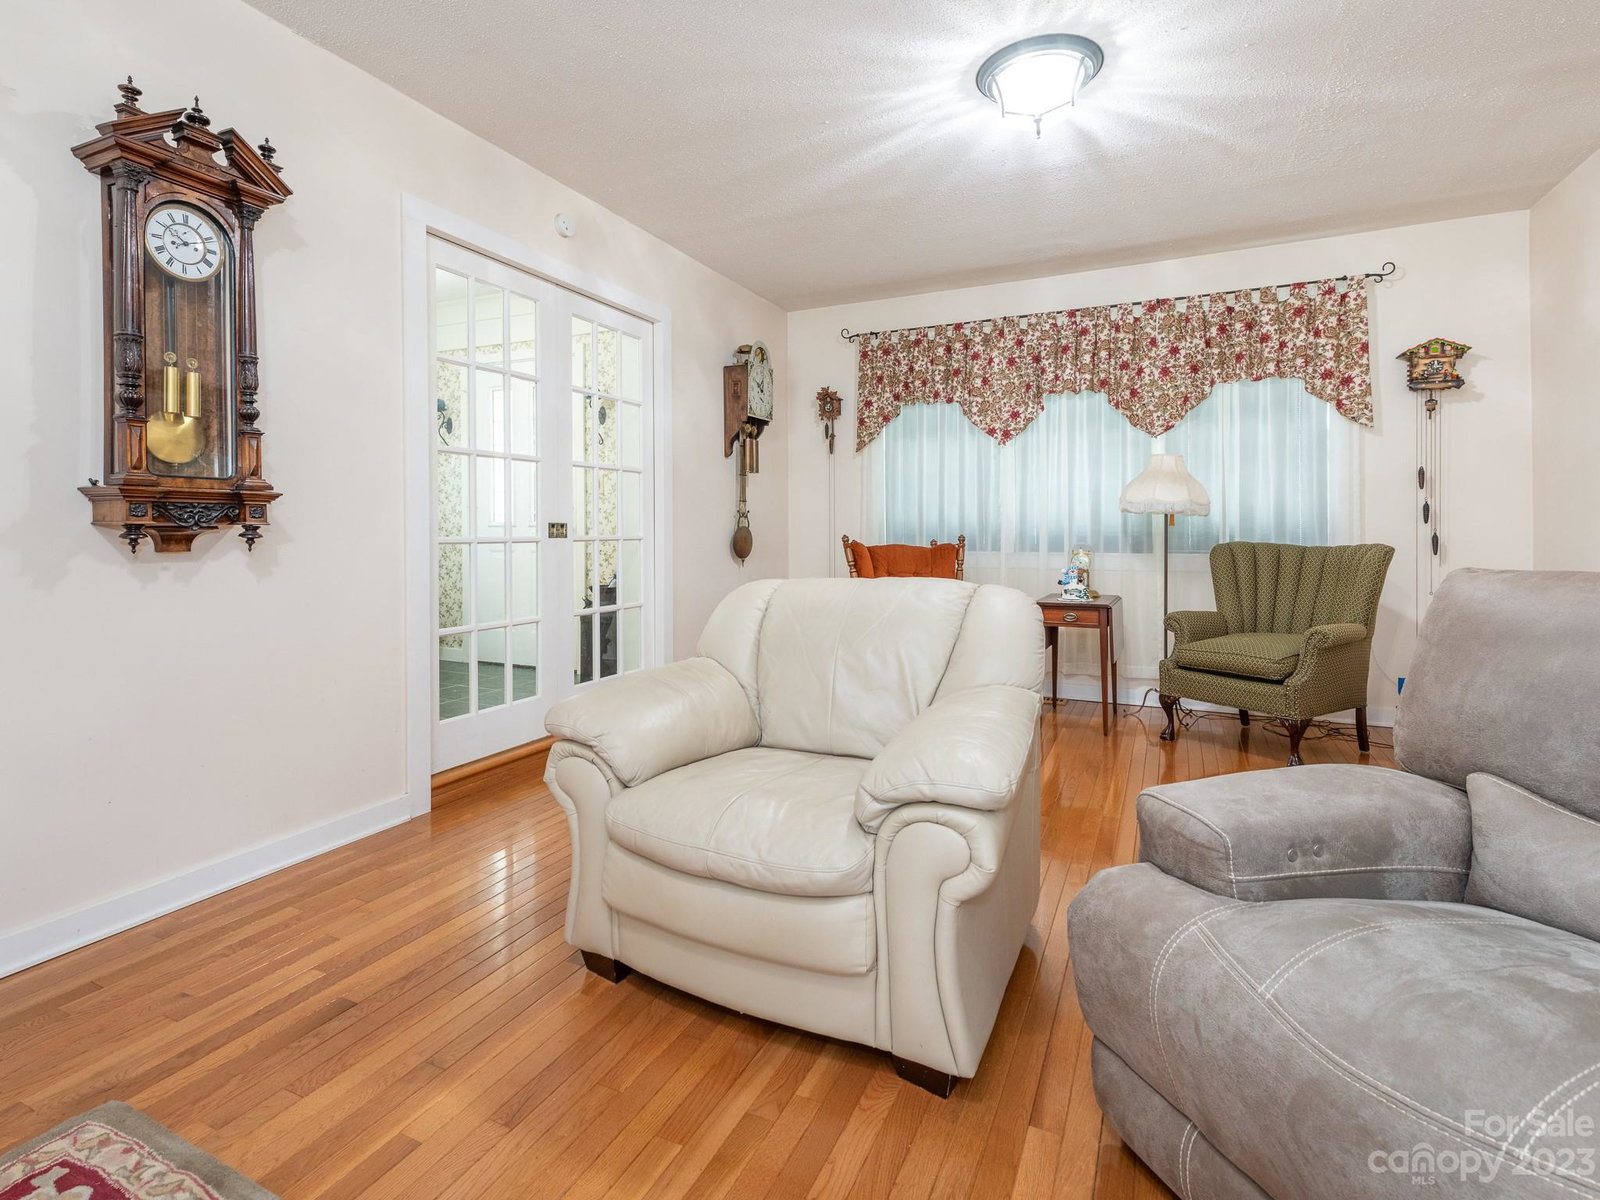
Incredibly spacious & peaceful ranch style home sitting on .70 acres w/ a 2-story workshop building in the back. Property is just 2 miles from all the shops & restaurants that Downtown Matthews has to offer w/ a peaceful country living retreat feel throughout. Home sits back from road w/ large driveway for parking. Living room leads into den area - ideal for a home office space that opens to stunning sunroom overlooking the large private backyard & workshop. Outbuilding has plenty of storage nooks & has it's own general electric & heat pump + AC making it an ideal space year round. Main level is perfect for equipment storage & for woodworking or restoration hobbies. Upstairs is perfect for office area or finishing touches to your creations. Back inside the home find spacious kitchen & dining room with brick fireplace for added character. Primary bedroom w/ ensuite & 2 additional bedrooms. Rare opportunity for this great location!
Additional Information
- Fireplace
- Yes
- Floor Coverings
- Tile, Wood
- Equipment
- Oven, Refrigerator
- Foundation
- Crawl Space
- Main Level Rooms
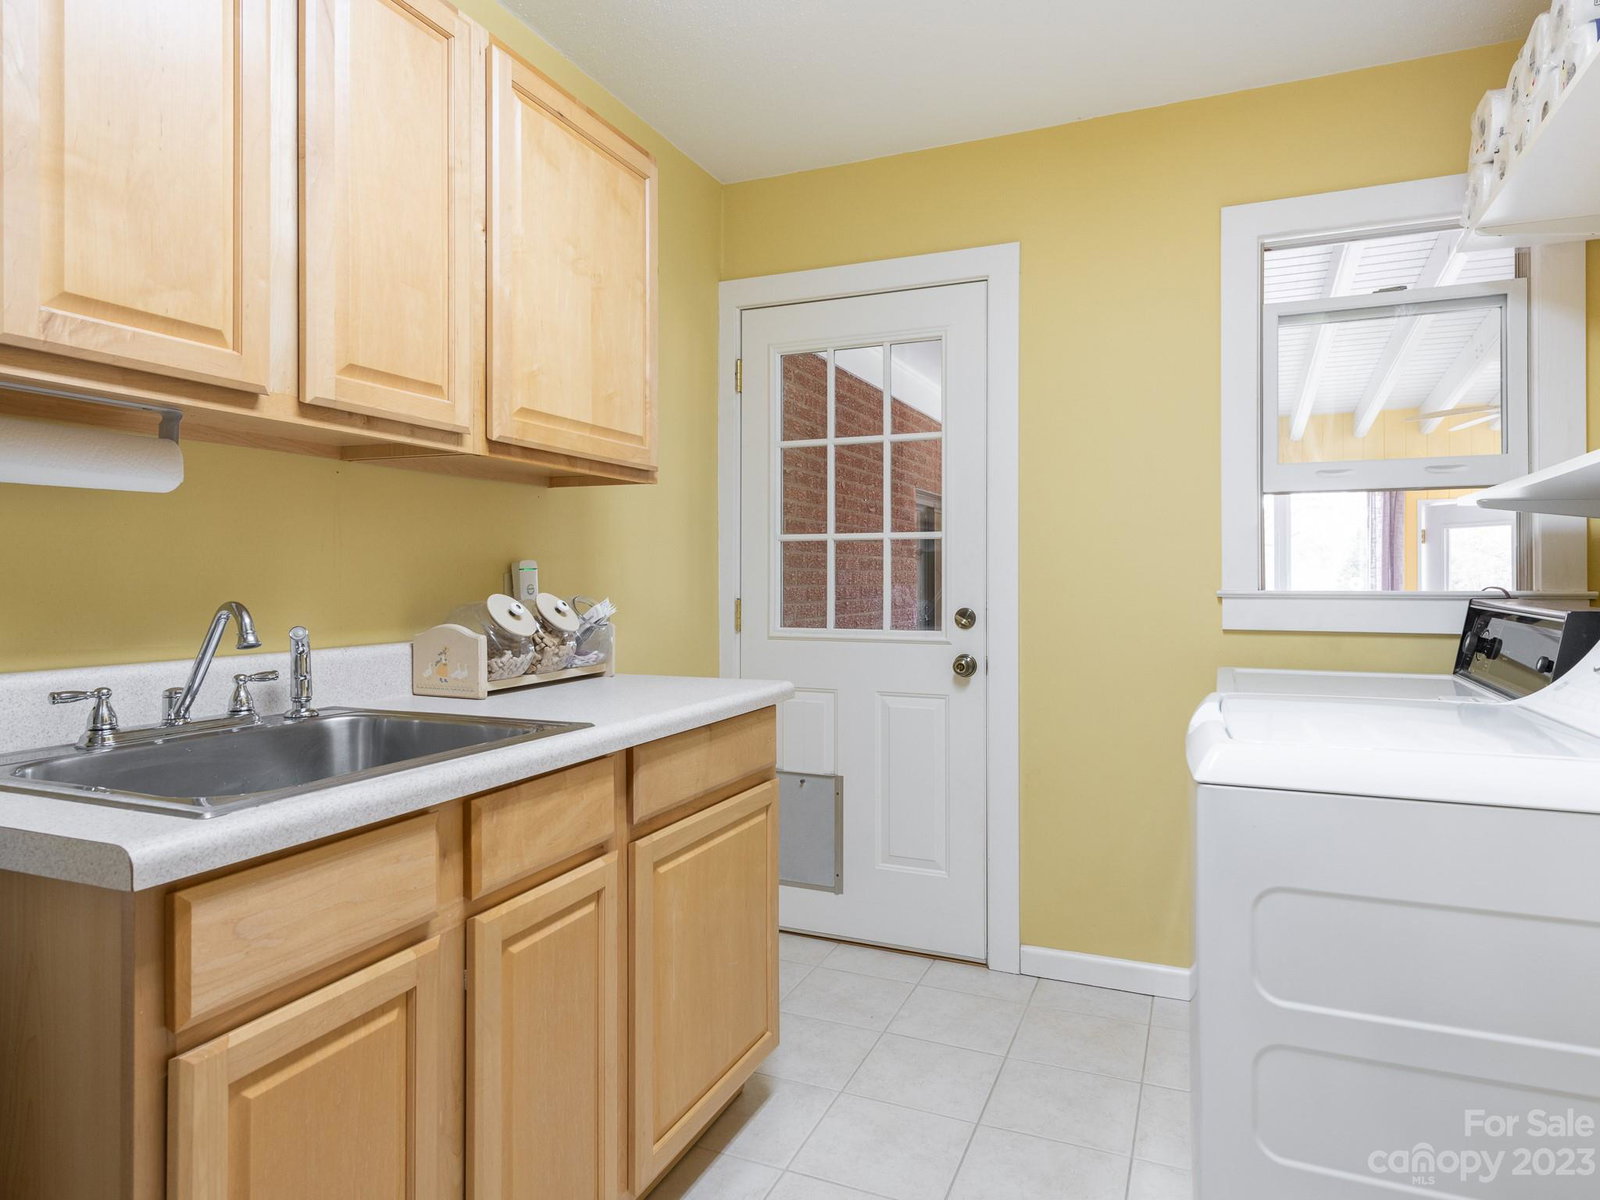
- Bedroom(s), Bathroom-Full, Bathroom-Full, Living Room, Kitchen, Primary Bedroom, Den, Laundry, Sunroom, Dining Room
- Laundry Location
- Laundry Room, Main Level
- Heating
- Heat Pump, Natural Gas
- Water
- Well
- Sewer
- Public Sewer
- Exterior Features
- Other - See Remarks
- Exterior Construction
- Brick Partial, Wood
- Parking
- Driveway, Attached Garage
- Driveway
- Concrete, Paved
- Elementary School
- Bain
- Middle School
- Mint Hill
- High School
- Butler
- Zoning
- R-12
- Total Property HLA
- 2520
- Master on Main Level
- Yes
Mortgage Calculator
“ Based on information submitted to the MLS GRID as of . All data is obtained from various sources and may not have been verified by broker or MLS GRID. Supplied Open House Information is subject to change without notice. All information should be independently reviewed and verified for accuracy. Some IDX listings have been excluded from this website. Properties may or may not be listed by the office/agent presenting the information © 2026 Canopy MLS as distributed by MLS GRID”

Last Updated: