2006 St Paul Street, Charlotte, NC 28216
- $725,000
- 4
- BD
- 3
- BA
- 2,491
- SqFt




Listing courtesy of Keller Williams South Park. TeresaBecker@kw.com
Sold listing courtesy of Premier Sotheby's International Realty
- Sold Price
- $725,000
- List Price
- $725,000
- MLS#
- 4092284
- Status
- CLOSED
- Days on Market
- 52
- Property Type
- Residential
- Architectural Style
- Contemporary
- Year Built
- 2023
- Closing Date
- Jan 30, 2024
- Bedrooms
- 4
- Bathrooms
- 3
- Full Baths
- 2
- Half Baths
- 1
- Lot Size
- 6,229
- Lot Size Area
- 0.14300000000000002
- Living Area
- 2,491
- Sq Ft Total
- 2491
- County
- Mecklenburg
- Subdivision
- Biddle Heights
- Special Conditions
- None
Property Description
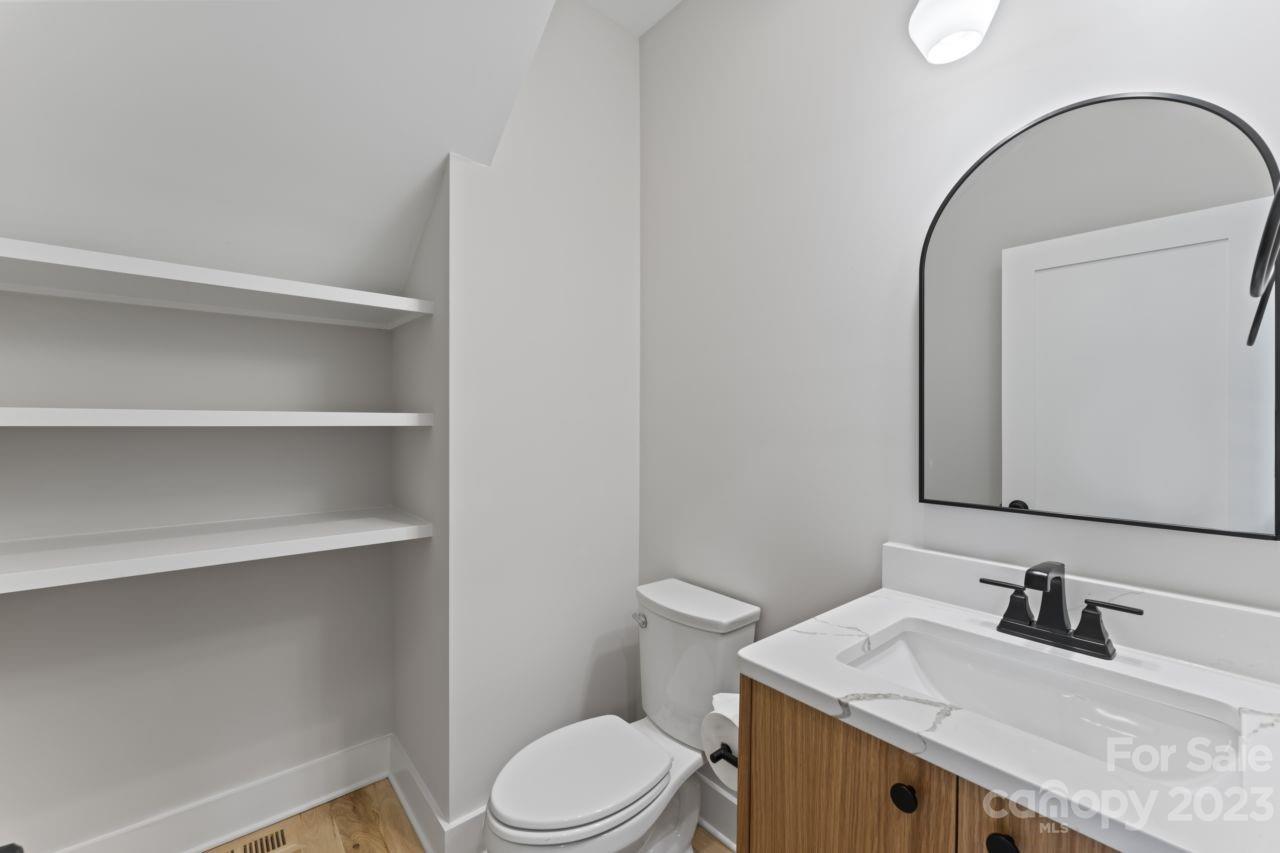
This amazing modern new construction is nestled in historic West Charlotte, with multiple new homes on the street. A clean, contemporary design & natural tones give this home a calming feel you notice as soon as you walk in! The impressive wood & glass front door is ultra stylish, yet simplistic in design. Open concept main living area with beautiful wall detail around the fireplace. Oak hardwood floors throughout. Gorgeous Calacatta gold quartz countertops & custom white oak cabinetry add warmth to the kitchen & bathrooms. Kitchen features an island, custom exhaust hood, stainless steel appliances & pantry closet. 4 Bedrooms on the upper floor w/ closet built-ins. Primary suite has a dual vanity, gold fixtures & tiled shower w/ rainfall shower head. Oversized sliding glass door bring in natural light & lead to a spacious deck. Office on main floor w/ closet+storage, Fenced backyard, Tankless Water Heater, Garage w/ EV hookup & more! See the full feature list for this incredible home!
Additional Information
- Fireplace
- Yes
- Floor Coverings
- Tile, Wood
- Equipment
- Dishwasher, Disposal, Exhaust Hood, Gas Cooktop, Gas Range, Gas Water Heater, Microwave, Refrigerator, Tankless Water Heater
- Foundation
- Crawl Space
- Main Level Rooms
- Office, Living Room, Dining Room, Kitchen, Bathroom-Half
- Laundry Location
- Laundry Closet, Upper Level
- Heating
- Natural Gas
- Water
- City
- Sewer
- Public Sewer
- Exterior Construction
- Fiber Cement, Wood
- Roof
- Shingle
- Parking
- Driveway, Electric Vehicle Charging Station(s), Attached Garage
- Driveway
- Concrete, Paved
- Elementary School
- Bruns Avenue
- Middle School
- Ranson
- High School
- West Charlotte
- New Construction
- Yes
- Builder Name
- Blue Arrow Group
- Total Property HLA
- 2491
Mortgage Calculator
“ Based on information submitted to the MLS GRID as of . All data is obtained from various sources and may not have been verified by broker or MLS GRID. Supplied Open House Information is subject to change without notice. All information should be independently reviewed and verified for accuracy. Some IDX listings have been excluded from this website. Properties may or may not be listed by the office/agent presenting the information © 2026 Canopy MLS as distributed by MLS GRID”

Last Updated: