1615 Main Street, Charlotte, NC 28204
- $975,000
- 4
- BD
- 4
- BA
- 2,998
- SqFt






Listing courtesy of CACARTER GROUP LLC. chris@cacartergroup.com
Sold listing courtesy of The Matt Stone Team
- Sold Price
- $975,000
- List Price
- $975,000
- MLS#
- 4092280
- Status
- CLOSED
- Days on Market
- 32
- Property Type
- Residential
- Architectural Style
- Arts and Crafts
- Year Built
- 2016
- Closing Date
- Jan 16, 2024
- Bedrooms
- 4
- Bathrooms
- 4
- Full Baths
- 3
- Half Baths
- 1
- Lot Size
- 4,791
- Lot Size Area
- 0.11
- Living Area
- 2,998
- Sq Ft Total
- 2998
- County
- Mecklenburg
- Subdivision
- Cherry
- Special Conditions
- None
- Dom
- Yes
Property Description
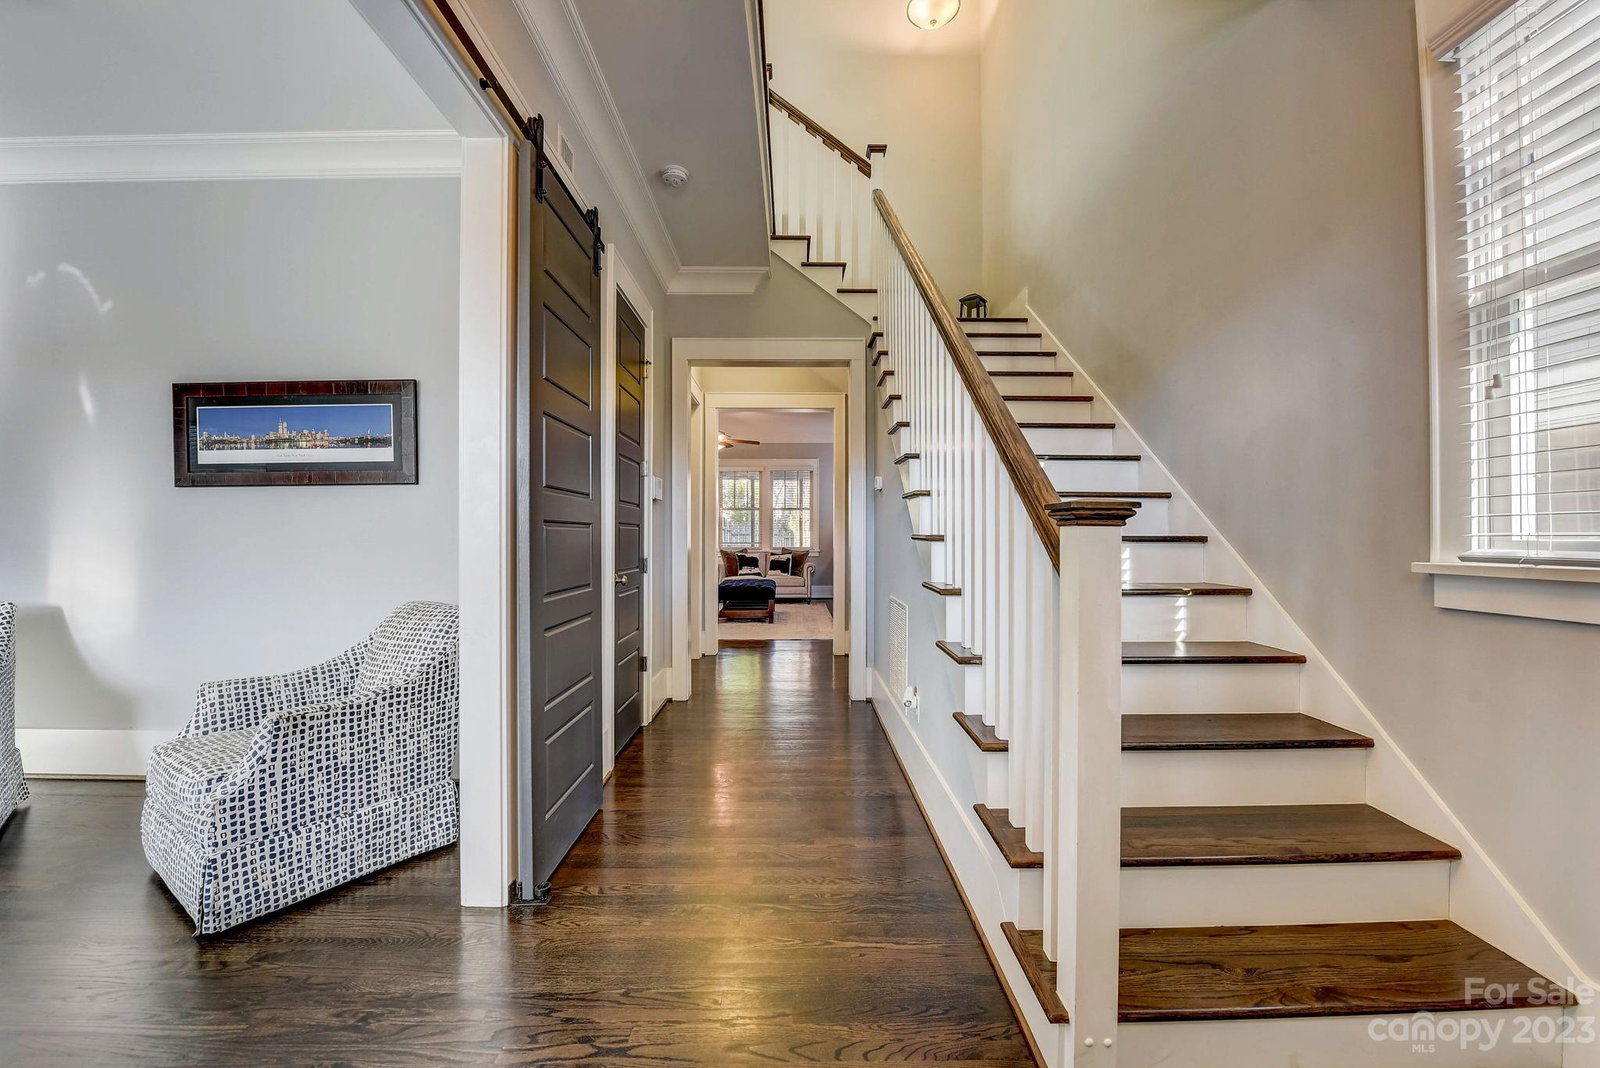
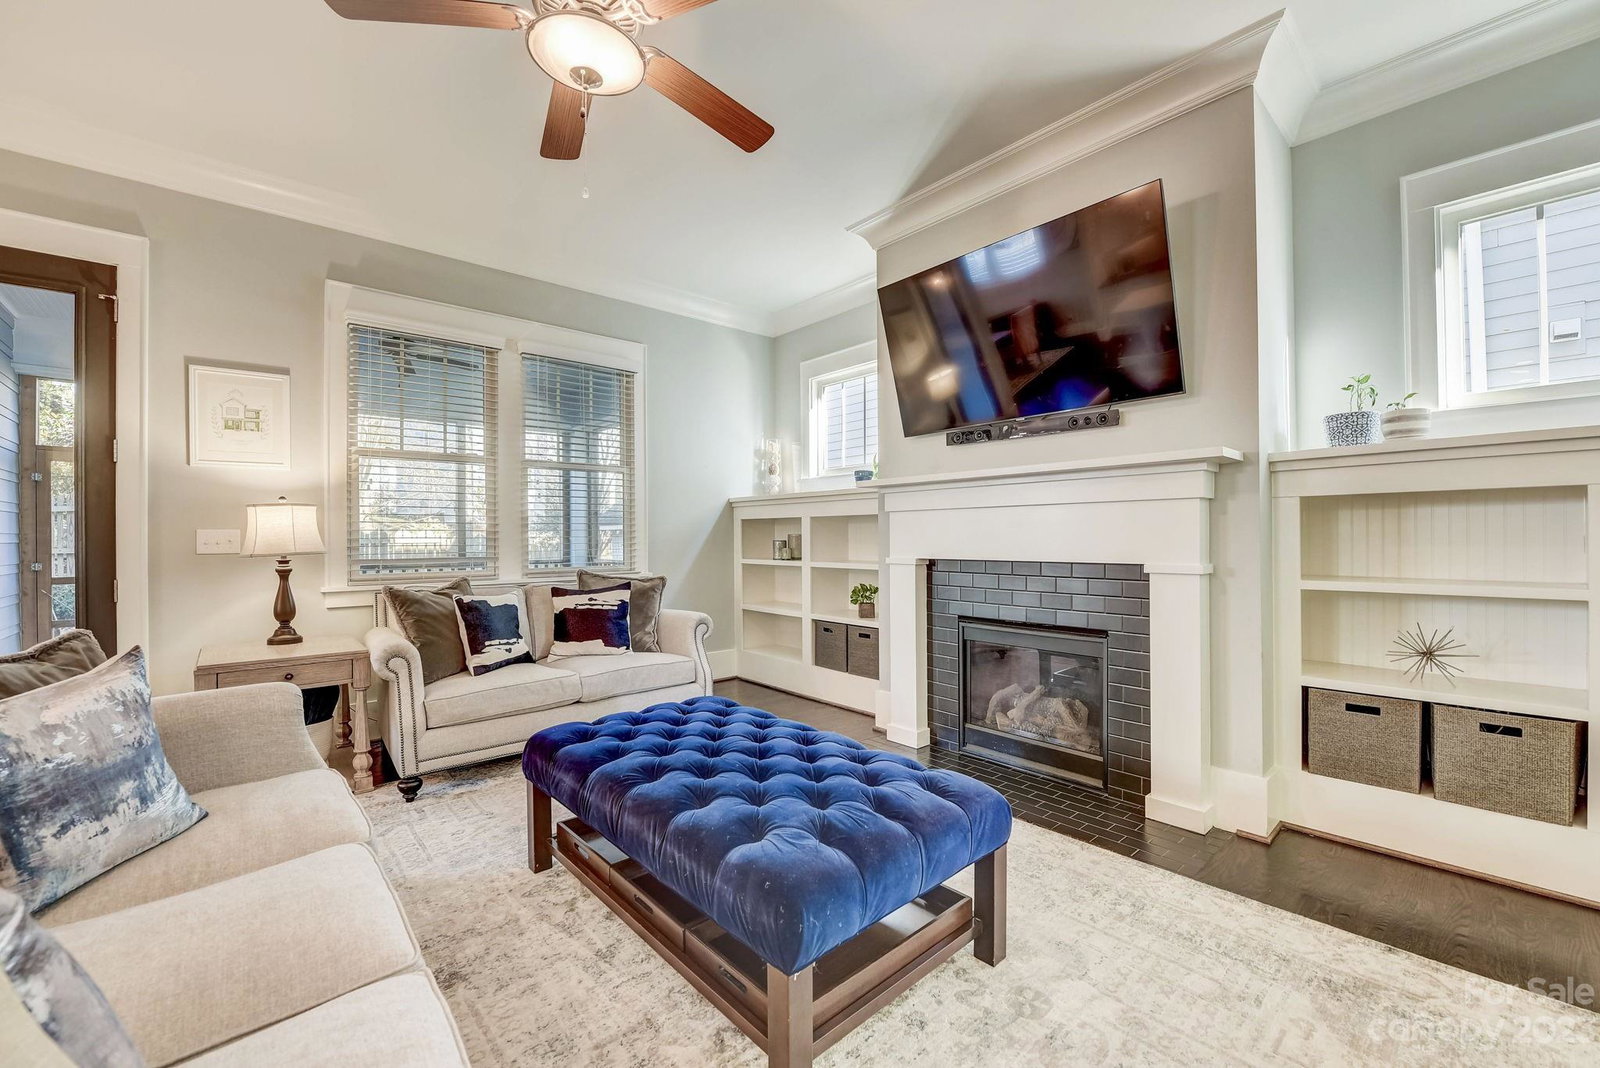
IMMACULATE 4 beds & 3.5 baths in the heart of Cherry neighborhood! Nestled in a PRIME LOCATION, this 2016 Saussy Burbank gem is near Myers Park, Uptown, Metropolitan, Trader Joe's, Greenway, Farmers Market, & more! 2-story craftsman features a charming front porch, 10’ ceilings, and hardwood floors on the main. The generous one-car garage leads to a stylish mudroom with custom cabinets, open living areas, a home office with custom barn doors, a spacious kitchen with a large island, & a peaceful all-season covered back porch. Architectural details, built-ins, Craftsman trim, & high-end finishes enhance the home's charm. The primary bedroom features a large walk-in closet with solid built-ins & an en-suite bath with a walk-in shower & oversized linen closet. Landscaping by EcoLogic Homestead Solutions, uses a Permaculture Design highlighting food-producing landscapes. Don't miss the chance to call this masterpiece home—a harmonious blend of style, location, & meticulous craftsmanship!
Additional Information
- Hoa Fee
- $500
- Hoa Fee Paid
- Annually
- Community Features
- Sidewalks
- Fireplace
- Yes
- Interior Features
- Attic Stairs Pulldown, Built-in Features, Cable Prewire, Garden Tub, Kitchen Island, Open Floorplan, Pantry, Walk-In Closet(s)
- Floor Coverings
- Carpet, Tile, Wood
- Equipment
- Dishwasher, Disposal, Electric Water Heater, ENERGY STAR Qualified Dishwasher, Exhaust Fan, Gas Oven, Gas Range, Microwave, Plumbed For Ice Maker, Self Cleaning Oven
- Foundation
- Crawl Space
- Main Level Rooms
- Office, Bathroom-Half, Kitchen, Dining Area, Living Room, Sunroom
- Laundry Location
- Electric Dryer Hookup, Laundry Room, Upper Level
- Heating
- ENERGY STAR Qualified Equipment, Forced Air, Natural Gas
- Water
- City
- Sewer
- Public Sewer
- Exterior Construction
- Brick Full, Fiber Cement
- Roof
- Shingle
- Parking
- Attached Garage
- Driveway
- Concrete, Paved
- Lot Description
- Infill Lot
- Elementary School
- Eastover
- Middle School
- Alexander Graham
- High School
- Myers Park
- Builder Name
- Saussy Burbank
- Total Property HLA
- 2998
Mortgage Calculator
“ Based on information submitted to the MLS GRID as of . All data is obtained from various sources and may not have been verified by broker or MLS GRID. Supplied Open House Information is subject to change without notice. All information should be independently reviewed and verified for accuracy. Some IDX listings have been excluded from this website. Properties may or may not be listed by the office/agent presenting the information © 2026 Canopy MLS as distributed by MLS GRID”

Last Updated: